Vidal & Co. · A personal next step

Let’s talk about this home.

812 Kinstead PrivateAssigned to the Vidal & Co. team
Your preferred time is a request. Your agent will confirm availability.
Skip to property details
Vidal & Co.
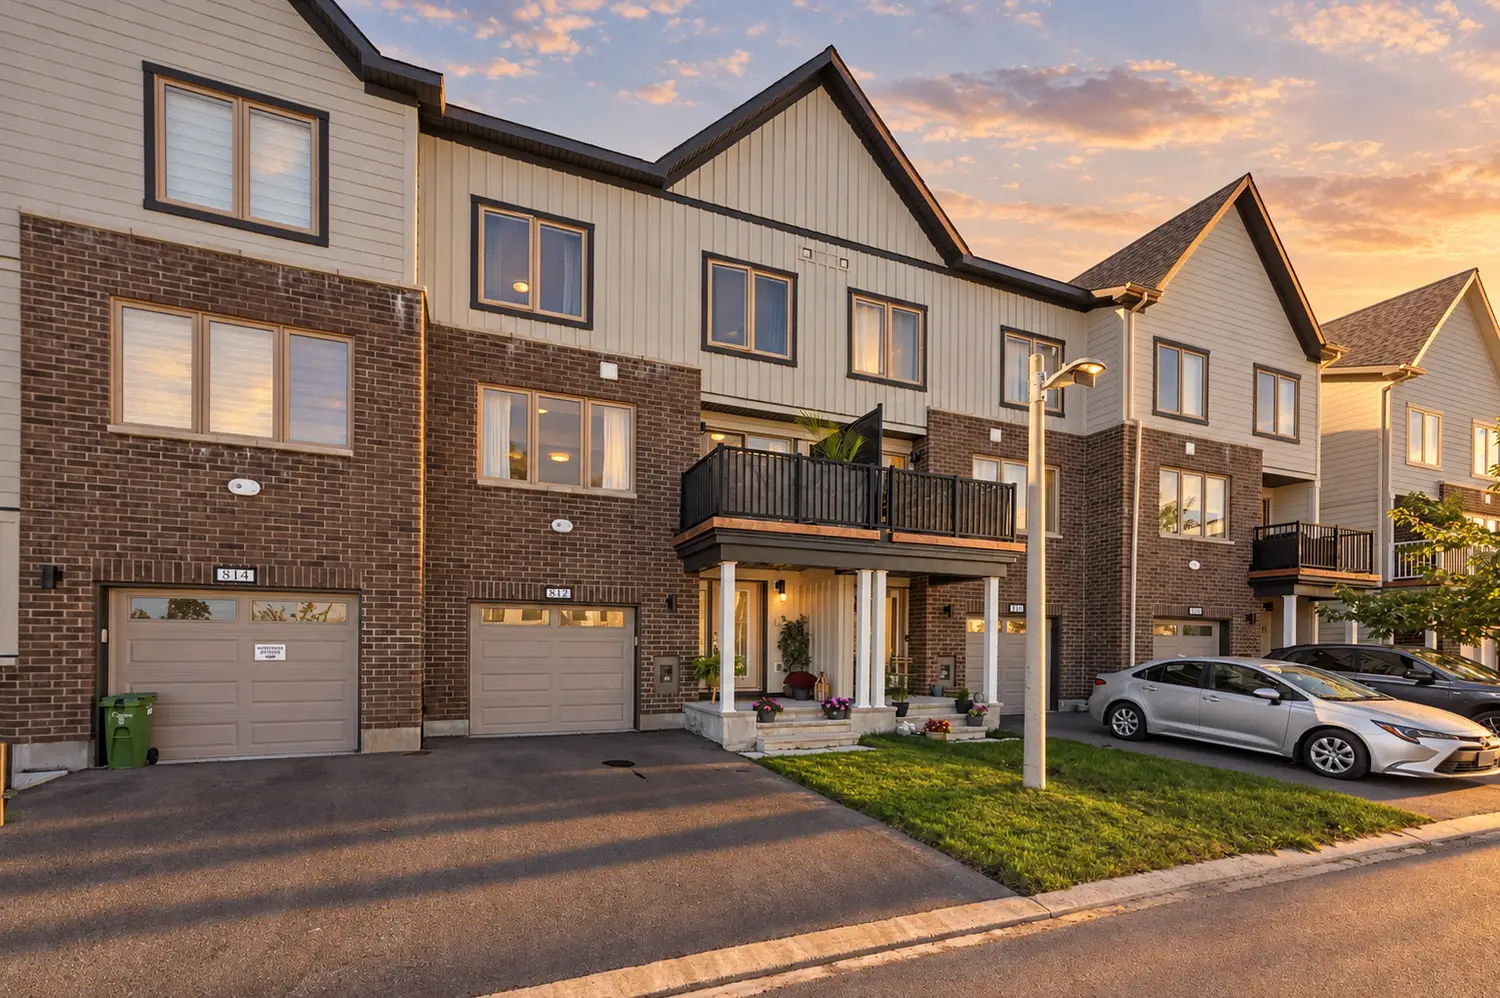
Exterior of 812 Kinstead Private in Stittsville at golden hour
For SaleMLS®X14096868
Vidal & Co. presents · Stittsville

812 Kinstead Private

Built in 2024, this freehold row townhome pairs a practical layout with thoughtful builder upgrades in a convenient Stittsville location. Natural light, a quartz kitchen, and a finished walk-out lower level create an easy place to settle in and enjoy.

Ottawa, ON
The essentials$529,900For Sale
2Bedrooms
2.5Bathrooms
$3600Property taxesAnnual · 2026

A home worth hearing about

Listen as you explore.

Start with the story. Stay for the details.

Press play and explore the home at your own pace.

812 Kinstead Private

Quick audio tour

Open audio ↗
812 Kinstead Private property photograph 12 — description pending review
812 Kinstead PrivateA closer look

An extraordinary address

Modern freehold townhome with bright, upgraded interiors in Stittsville

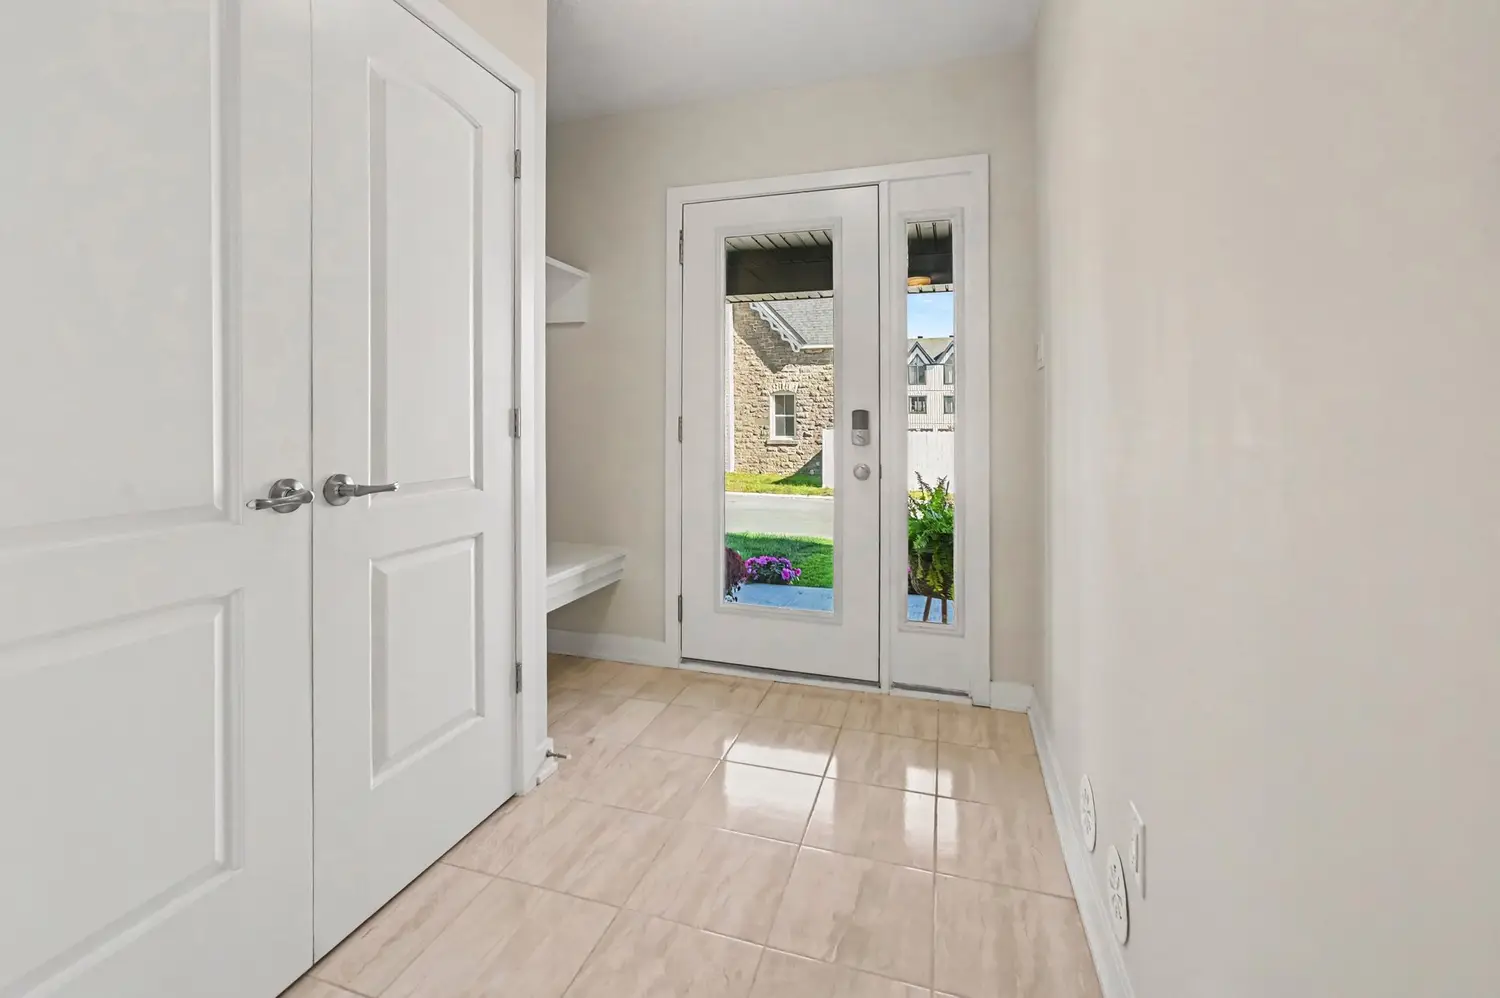
Set on Kinstead Private, this 2024 freehold townhome offers a fresh, well-finished backdrop for everyday living. The main floor is open and welcoming, with hardwood and tile underfoot, 8-foot ceilings, and a bright living area that benefits from generous windows. A quartz-topped kitchen with a breakfast bar anchors the space, while the dining area keeps daily meals and casual hosting close at hand.

The home’s layout also gives you flexibility where you need it most. A comfortable nook near the main living area works well as a compact office or study zone, and sliding glass doors extend the space to the second-storey balcony. Laundry is positioned just a few steps away from the main floor, helping keep the routine efficient and organized.

Upstairs, the home offers two bedrooms and two full bathrooms, including an ensuite off the primary bedroom. The seller notes a love of the large foyer, the quartz counters, the bathrooms, and the natural light, especially the morning sun. Upgrades purchased through the builder include improved doors, faucets, hardware, hardwood flooring, and upgraded appliances such as a counter-depth refrigerator with water and ice and a stove with a built-in air fryer.

The finished lower level adds more usable space, with a walk-out, storage, and direct access points that broaden how the home can function day to day. Outside, the low-maintenance setting means there is no backyard to maintain, and the location provides quick highway access along with nearby stores and restaurants. It is a practical choice for buyers who want a newer home with a polished feel and an address that keeps daily errands within easy reach.

Explore the photographs

What makes it different

Considered from the inside out.

01

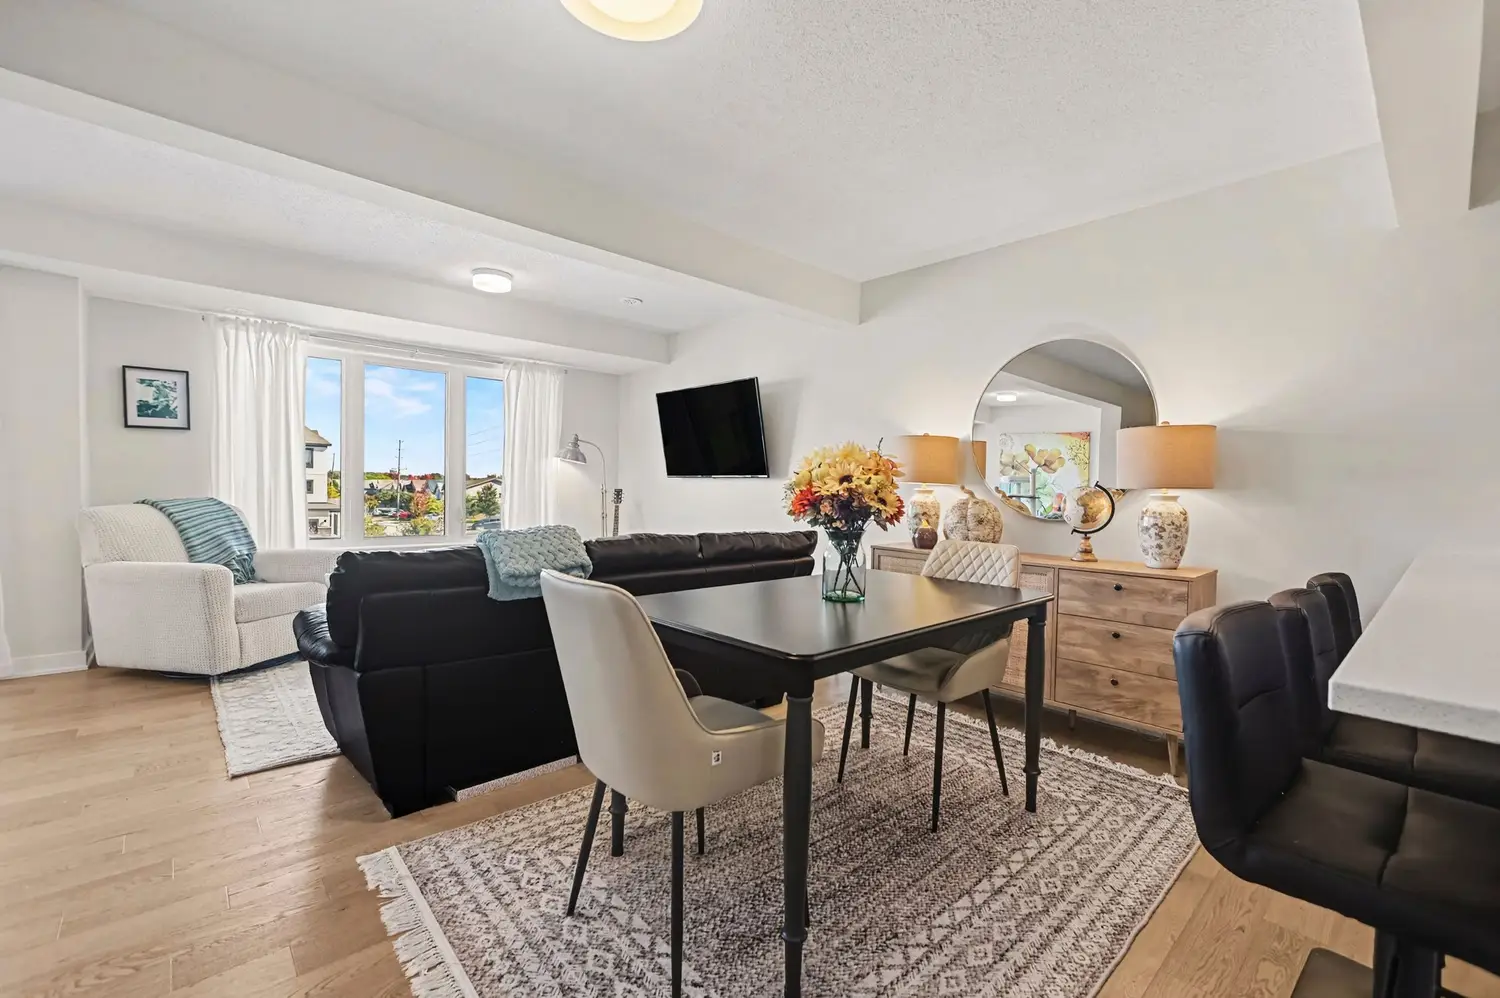
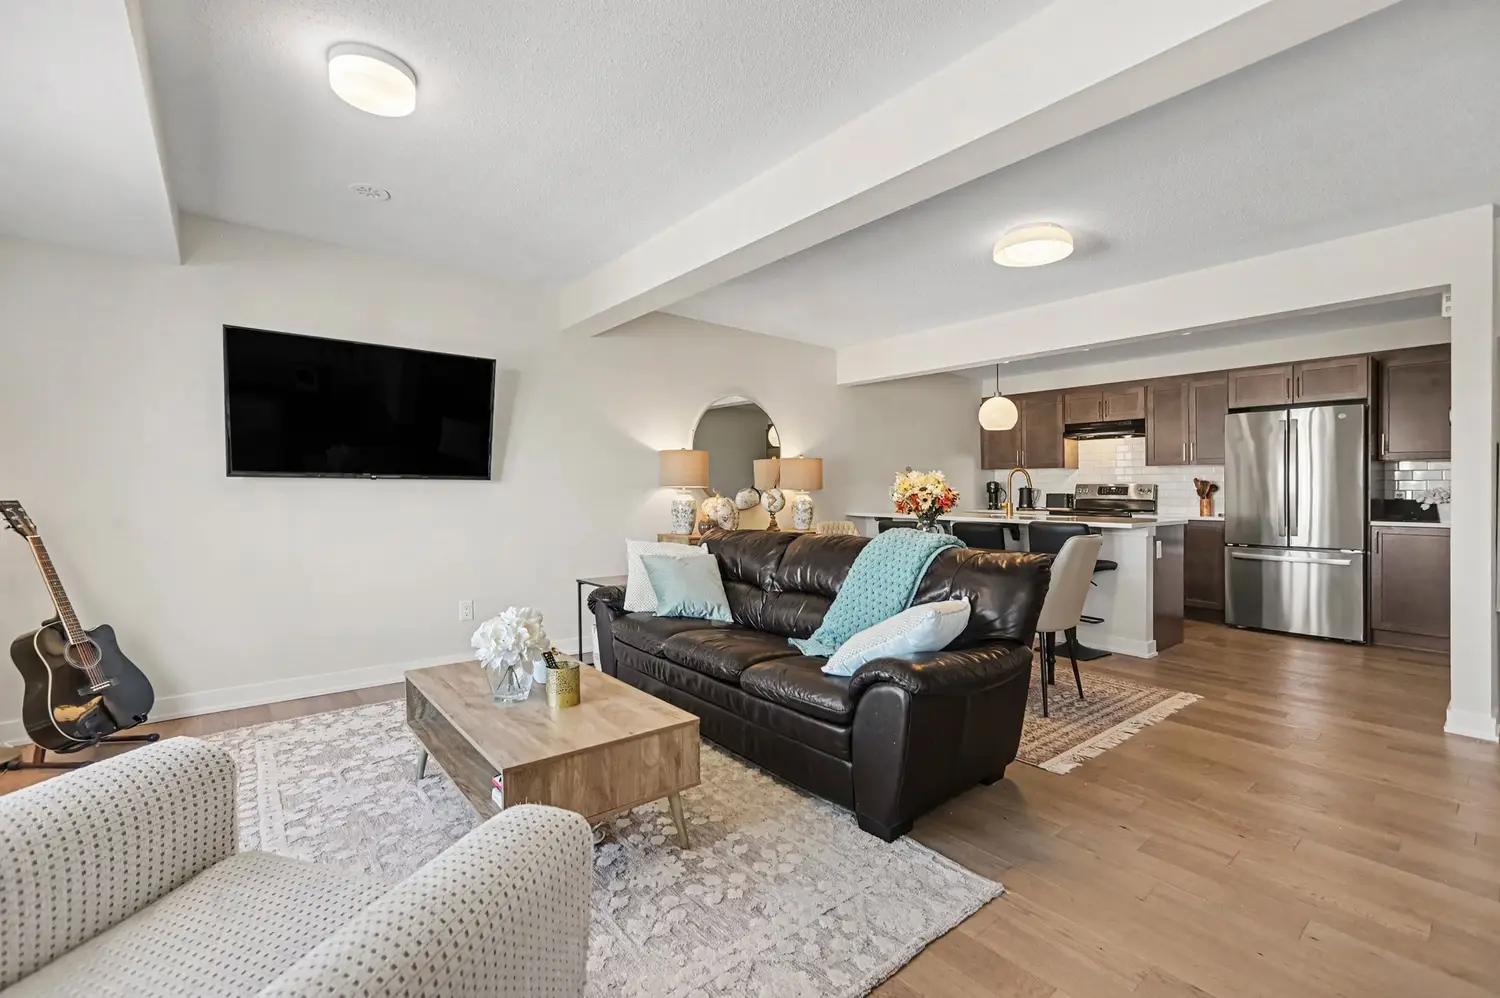
The open-concept main floor brings together a quartz kitchen, dining area, and bright living room, creating a calm and functional central space.
02

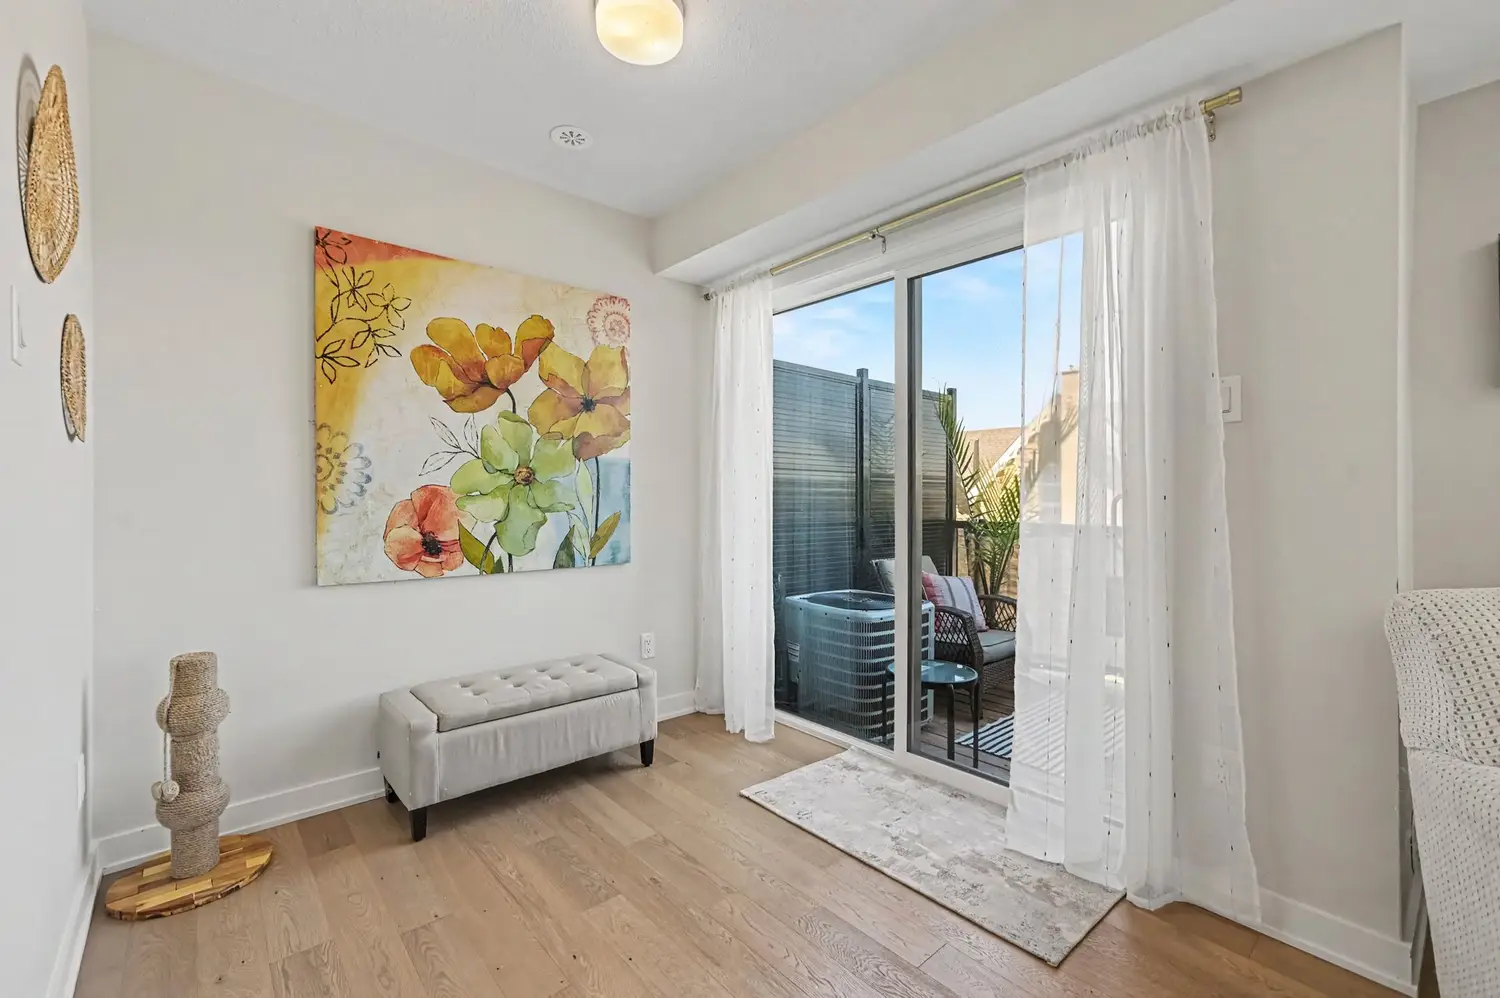
A versatile nook beside the main living area can serve as a home office, reading spot, or quiet workspace, with access to the balcony just steps away.

03

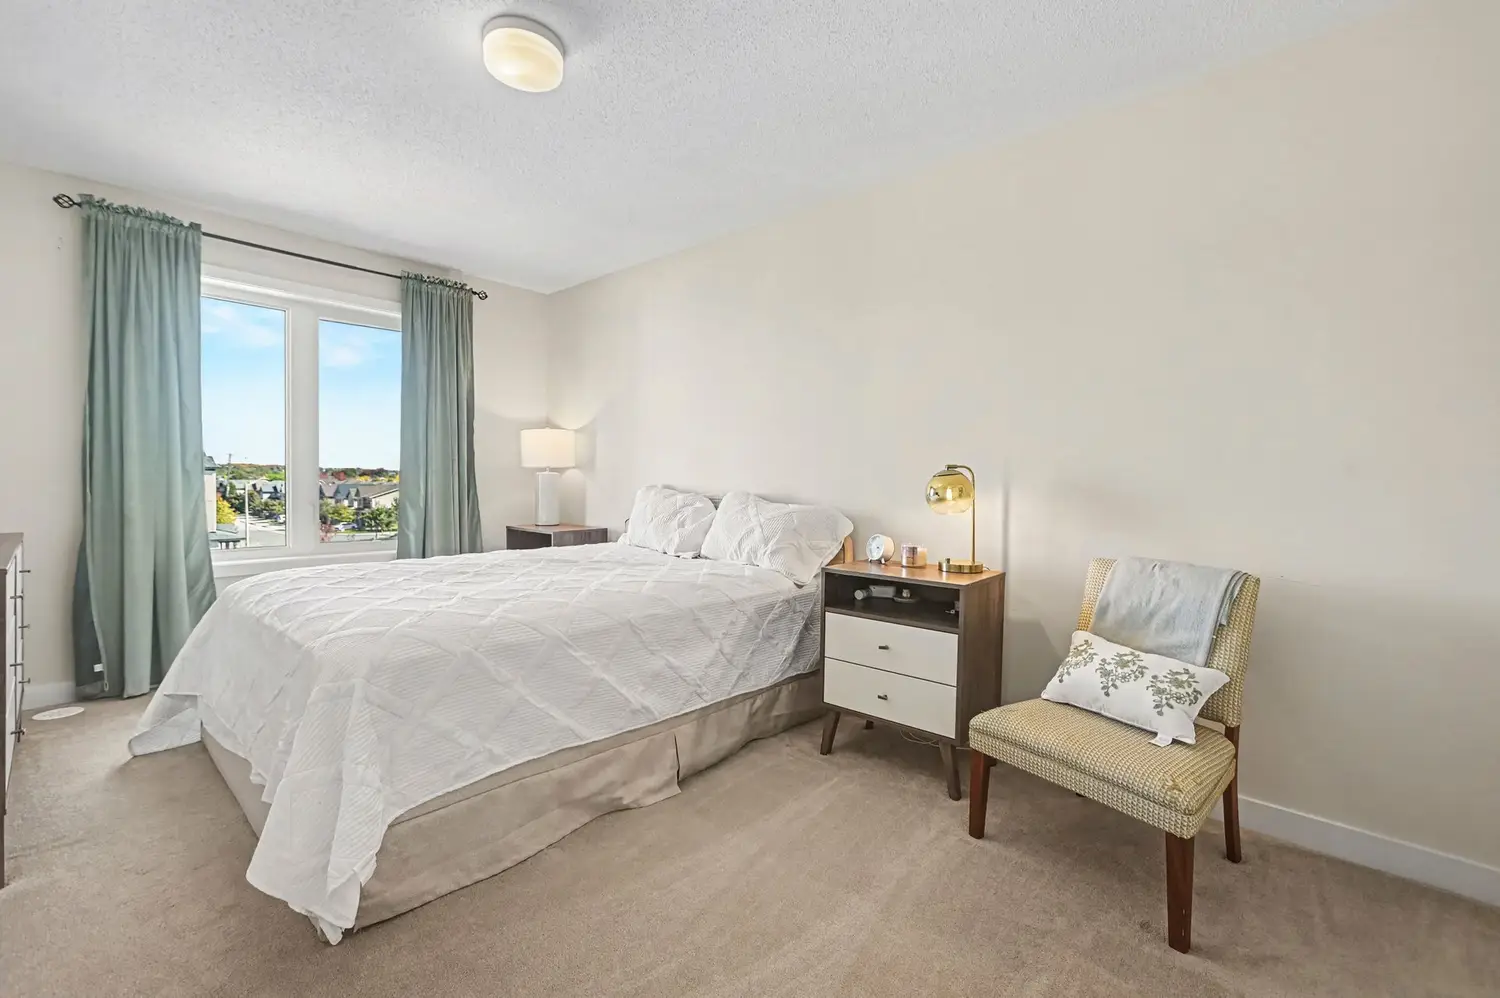
The primary bedroom includes an ensuite, while both bathrooms are described as full bathrooms, adding comfort and convenience to the upper level.

04

A finished walk-out lower level, together with tandem garage parking and a driveway space, adds valuable flexibility for storage, arrival, and everyday use.

Living at 812 Kinstead Private

01 / Living

Bright main floor living

The main level is designed around an open-concept layout that brings the kitchen, dining area, and living room together in one streamlined space. Large windows help carry natural light through the home, while hardwood and tile flooring create a clean, contemporary foundation. The result is a main floor that feels easy to use throughout the day, whether you are cooking, working, or unwinding.

Explore the living photos ↗
Kitchen at 812 Kinstead Private

02 / Kitchen

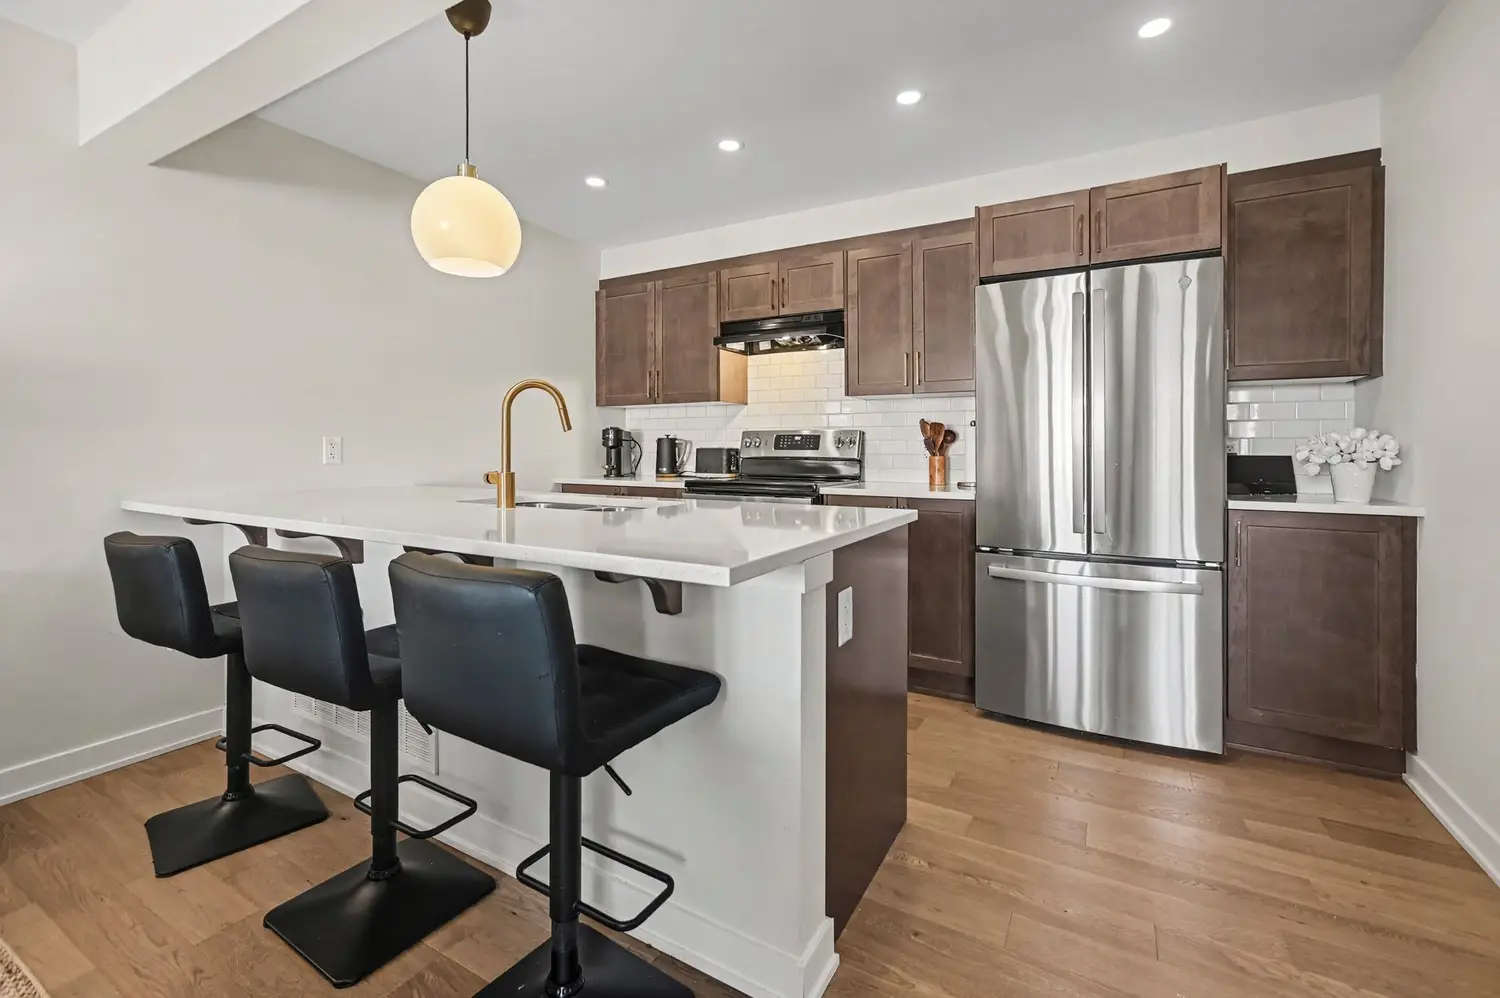
Quartz kitchen with breakfast bar

At the centre of the home, the kitchen features quartz countertops, original cabinetry, and a breakfast bar for casual meals or conversation. Appliances include a fridge, stove, dishwasher, microwave, range hood, washer, and dryer, with the seller noting upgraded appliances such as a counter-depth refrigerator and a stove with a built-in air fryer. The kitchen is arranged to support both daily routines and relaxed entertaining.

Explore the kitchen photos ↗
Office at 812 Kinstead Private

03 / Office

Flexible nook and balcony access

A convenient nook off the main floor adds useful versatility to the layout. It can function as a compact home office, study corner, or quiet sitting area, depending on what the day calls for. Sliding glass doors connect this part of the home to the second-storey balcony, offering an easy transition to fresh air and an added sense of openness.

Explore the office photos ↗
Bedrooms at 812 Kinstead Private

04 / Bedrooms

Primary bedroom and full baths

The upper level includes two standard bedrooms, with the primary bedroom featuring an ensuite. The seller highlighted the bathrooms as a favourite feature, and the home includes two full bathrooms in total. Together with the home’s newer construction and upgraded finishes, the bedroom level offers a comfortable and polished private zone.

Explore the bedrooms photos ↗
Lower level at 812 Kinstead Private

05 / Lower level

Finished walk-out lower level

The lower level is finished and includes both storage and walk-out access, adding valuable flexibility to the home’s overall footprint. Whether you need extra room for seasonal items, hobbies, or a more adaptable day-to-day setup, this level broadens the ways the property can be used. It also contributes to the home’s practical feel without adding unnecessary upkeep.

Explore the lower level photos ↗
Exterior at 812 Kinstead Private

06 / Exterior

Outdoor space without the maintenance

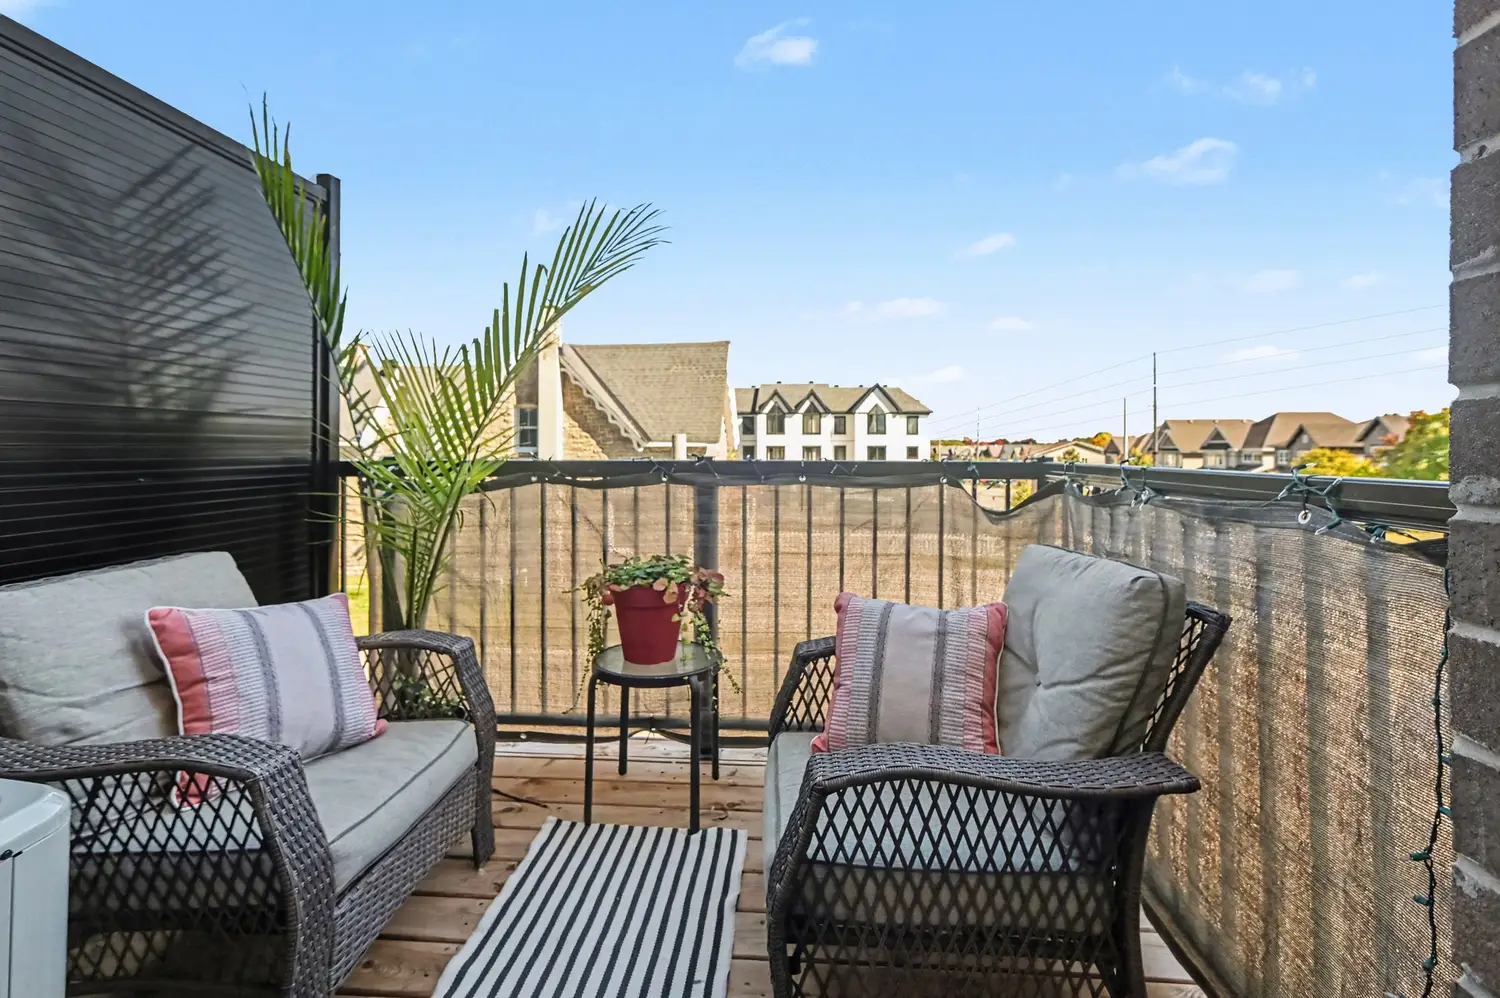
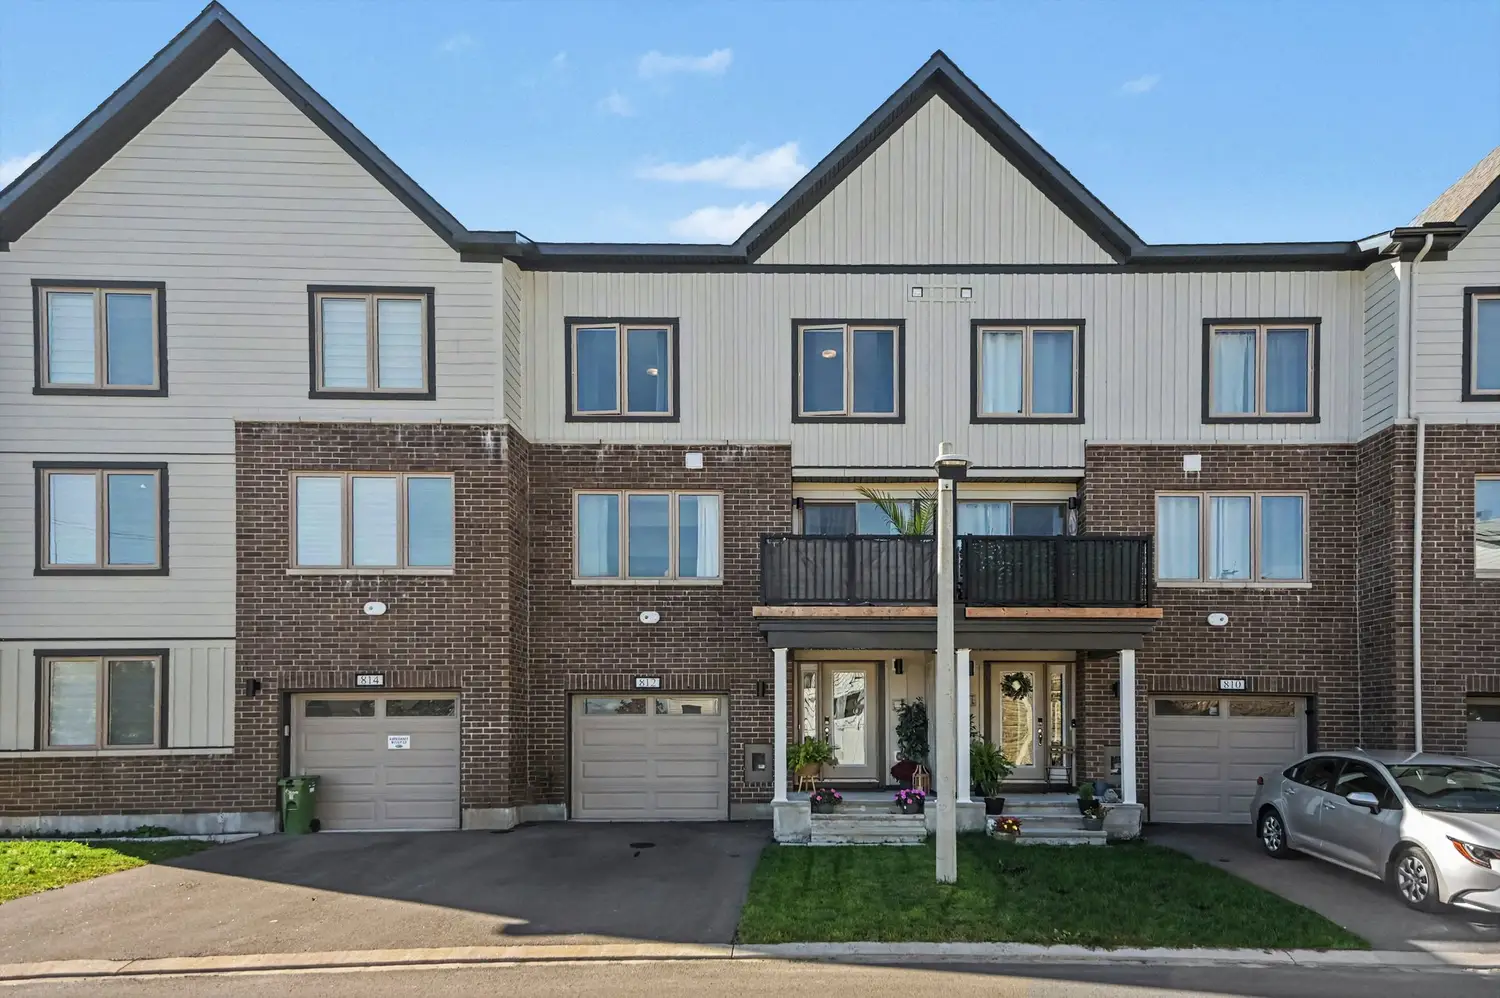
The exterior includes a second-storey balcony, giving the home a spot to step outside without committing to yard work. The seller notes that there is no backyard to maintain, which will appeal to buyers looking for a lower-maintenance lifestyle. Brick and vinyl siding, along with a shingled roof, complete the home’s straightforward exterior profile.

Explore the exterior photos ↗
Parking at 812 Kinstead Private

07 / Parking

Parking and everyday convenience

Parking includes a deep attached garage with tandem space for two vehicles and one driveway space, providing practical flexibility for residents and guests. The location also supports easy commuting, with quick highway access noted by the seller. Nearby stores, restaurants, and the Stittsville setting round out a property that is built for convenience as much as comfort.

Explore the parking photos ↗

The home in motion

More ways to explore.

Start with the film, or choose another perspective. Take a closer look before your visit.

812 Kinstead Private

Understand the layout

See how it all fits together.

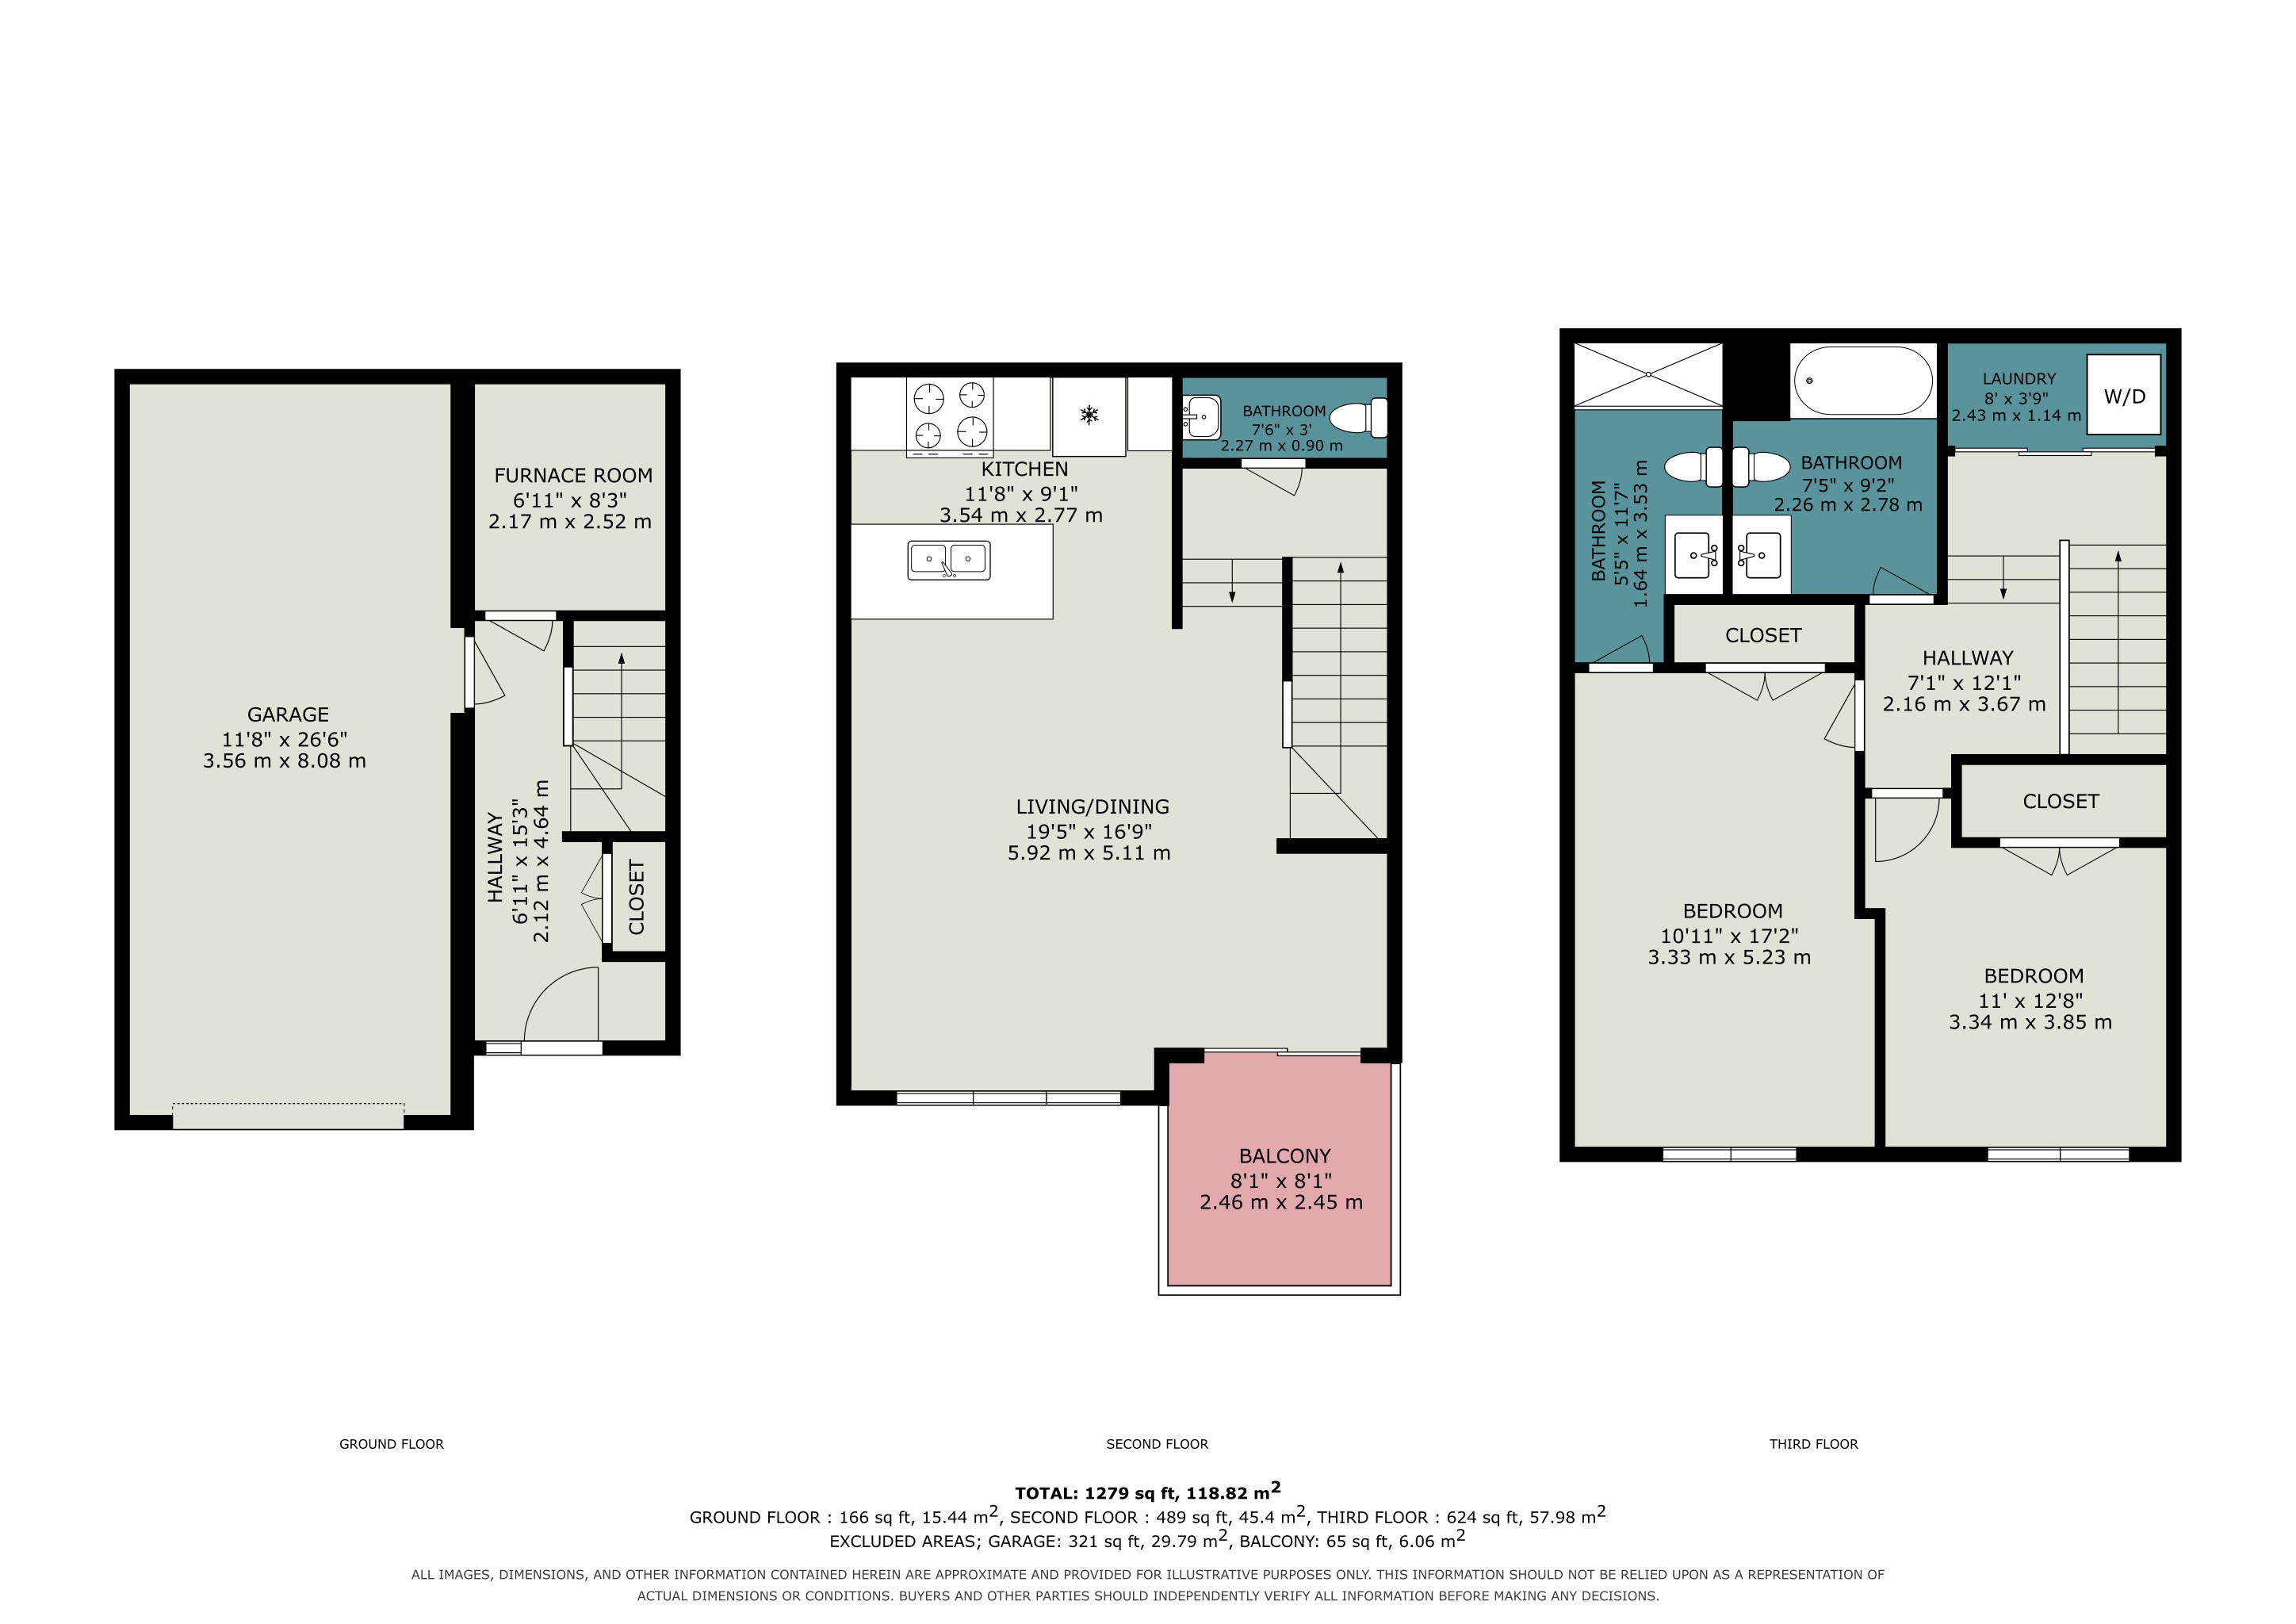
Explore the floor plans before your visit. Plans are supplied for illustration; confirm dimensions independently.

Open full plan ↗
All levels floor plan for 812 Kinstead Private

The neighbourhood

At home in Stittsville.

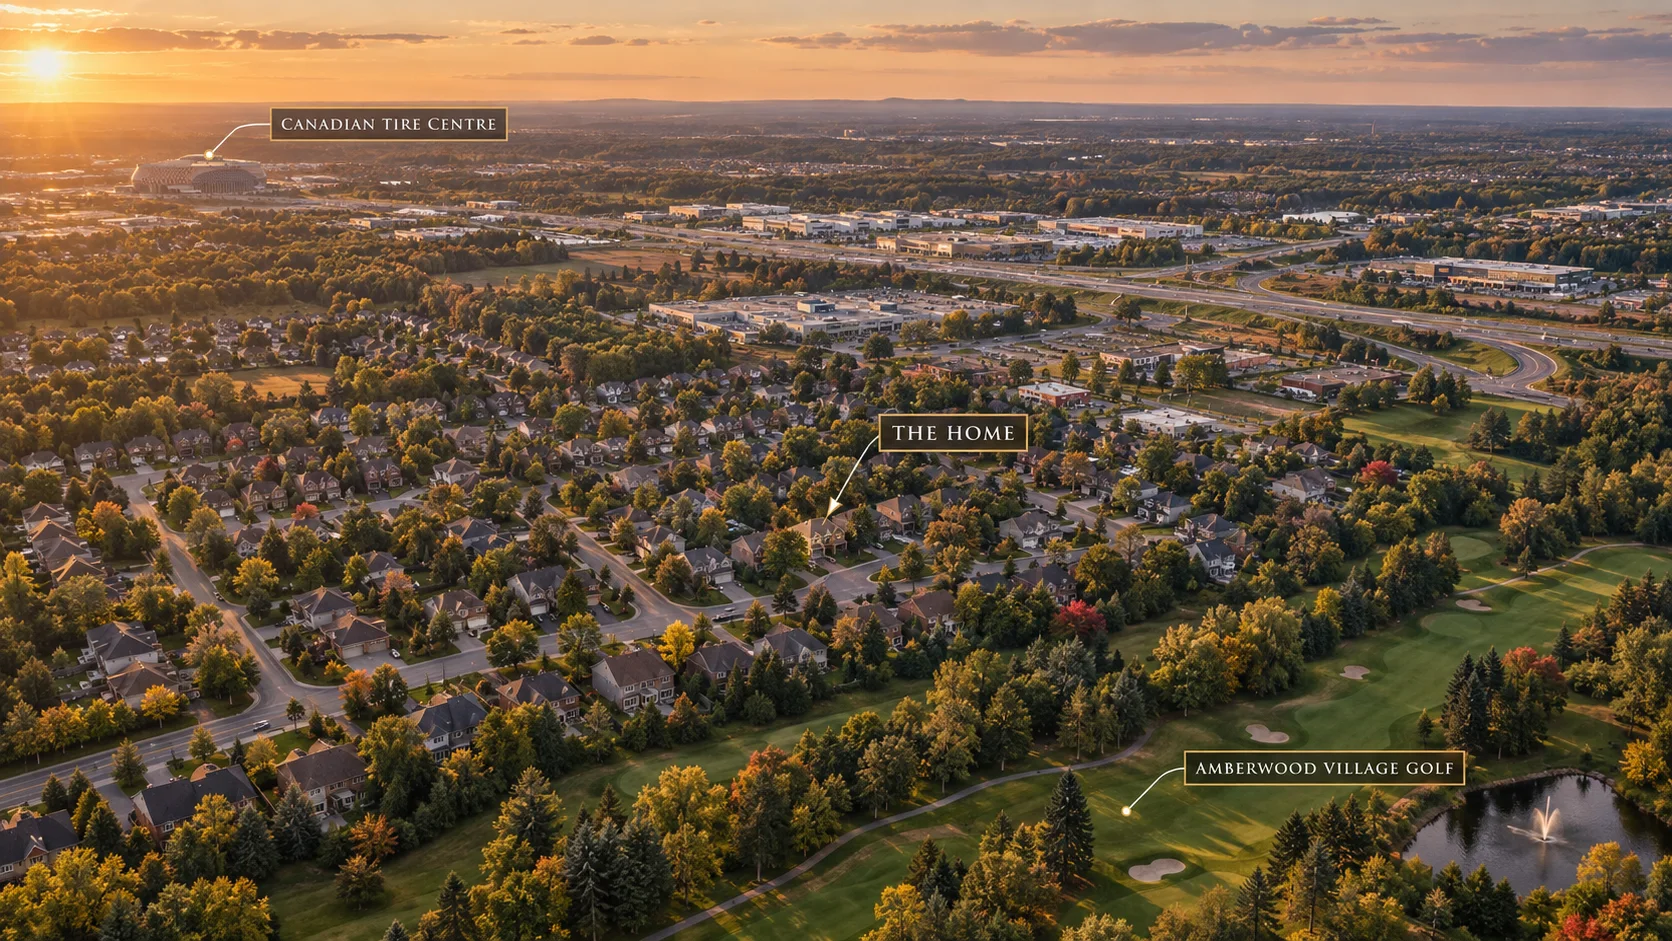
Located in Stittsville, this address offers quick access to the highway and is close to everyday shopping and dining. The seller also notes walkable access to the CTC, adding convenience for outings and events. With a quiet setting and a low-maintenance exterior, the location balances practicality and ease.

View the location
Neighbourhood From Above
Illustrative image · Not a photograph of this locationNeighbourhood From Above
Canadian Tire Centre

Photo: Quintin Soloviev · CC BY 4.0 · Cropped and resized.

Image source / credit ↗
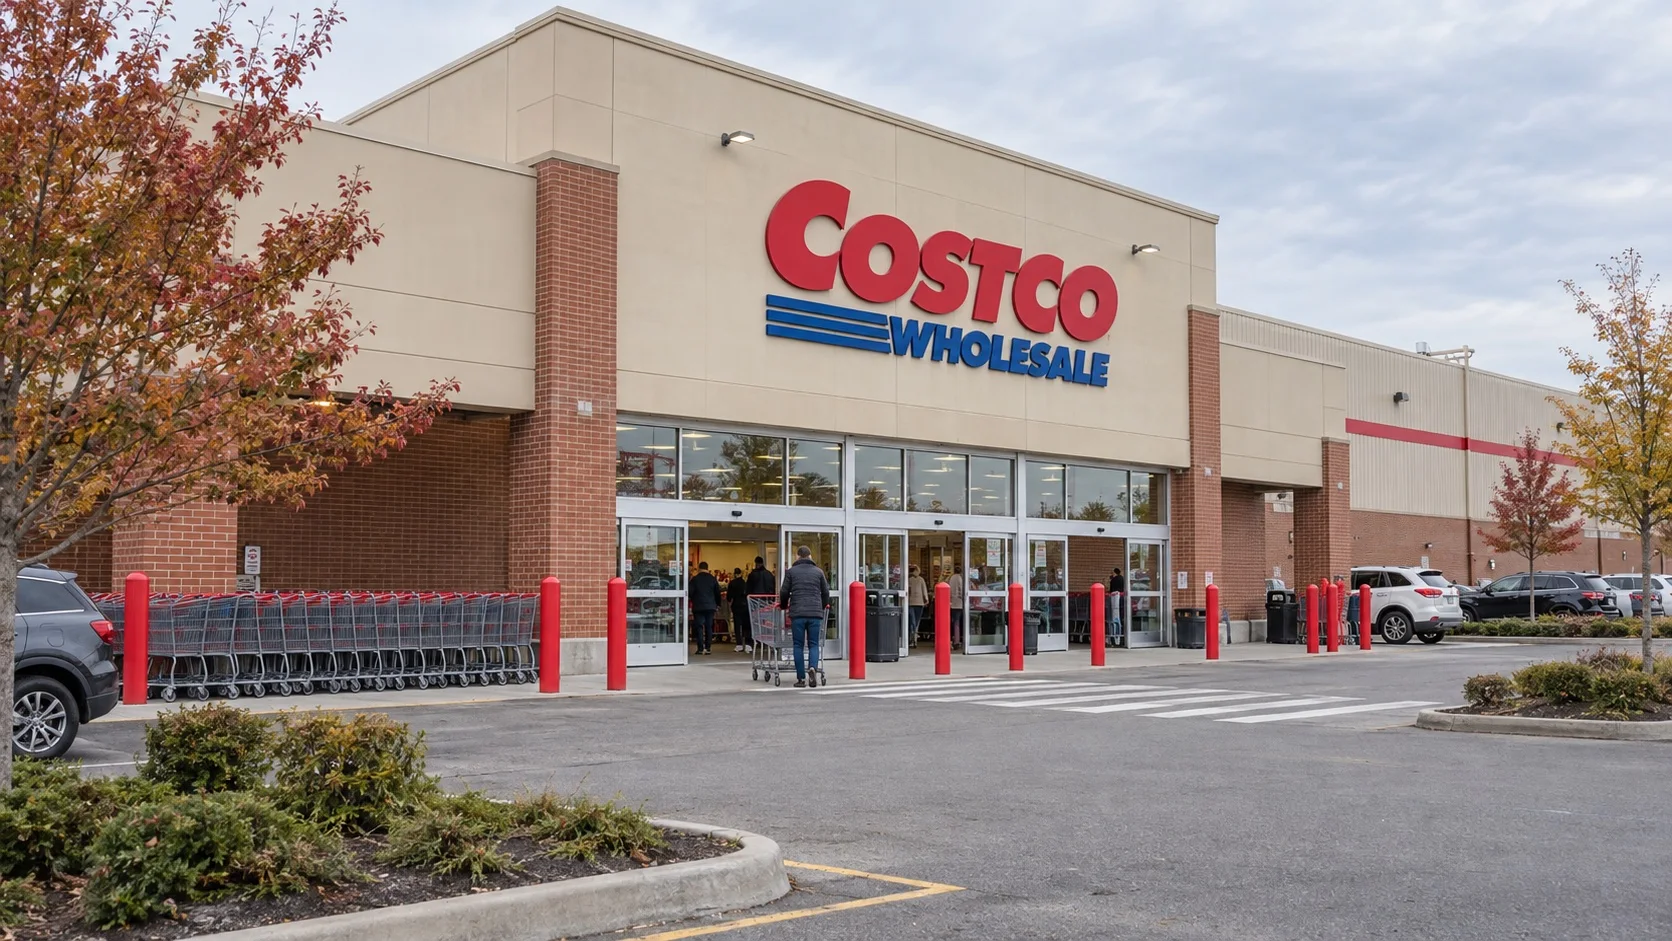
Costco Warehouse
Costco Warehouse

Come see it for yourself

Some homes deserve your time.

Connect with Vidal & Co. for more details or a private showing.

Miguel Vidal with dogs, supporting the Buy a Home, Save a Dog initiative
Buy a Home, Save a Dog

A move with a little more heart

A new home.
Another fresh start.

Through Buy a Home, Save a Dog, Vidal & Co. supports local dog rescues and responsible adoption. Each successful residential listing sale helps support our rescue partners.

Discover Buy a Home, Save a DogAdoption support is available to eligible buyers represented by Vidal & Co., subject to program terms and independent rescue approval. Buying this listing alone does not establish eligibility. Operated and funded by Vidal & Co., independently of LPT Realty Brokerage.
Adam Trepanier

Your guide to 812 Kinstead Private

Meet Adam Trepanier.

Sales Representative

A home this considered deserves a visit that goes beyond the photos. Ask a question, request property information, or arrange a private showing.

View agent profile

Vidal & Co. · A personal next step

Let’s talk about this home.

812 Kinstead PrivateAssigned to Vidal & Co. team
Your preferred time is a request. Your agent will confirm availability.