Vidal & Co. · A personal next step

Let’s talk about this home.

3030 Southmore Drive EastAssigned to the Vidal & Co. team
Your preferred time is a request. Your agent will confirm availability.
Skip to property details
Vidal & Co.
3030 Southmore Drive East
For SaleMLS®X14123842
Vidal & Co. presents · Riverside Park

3030 Southmore Drive East

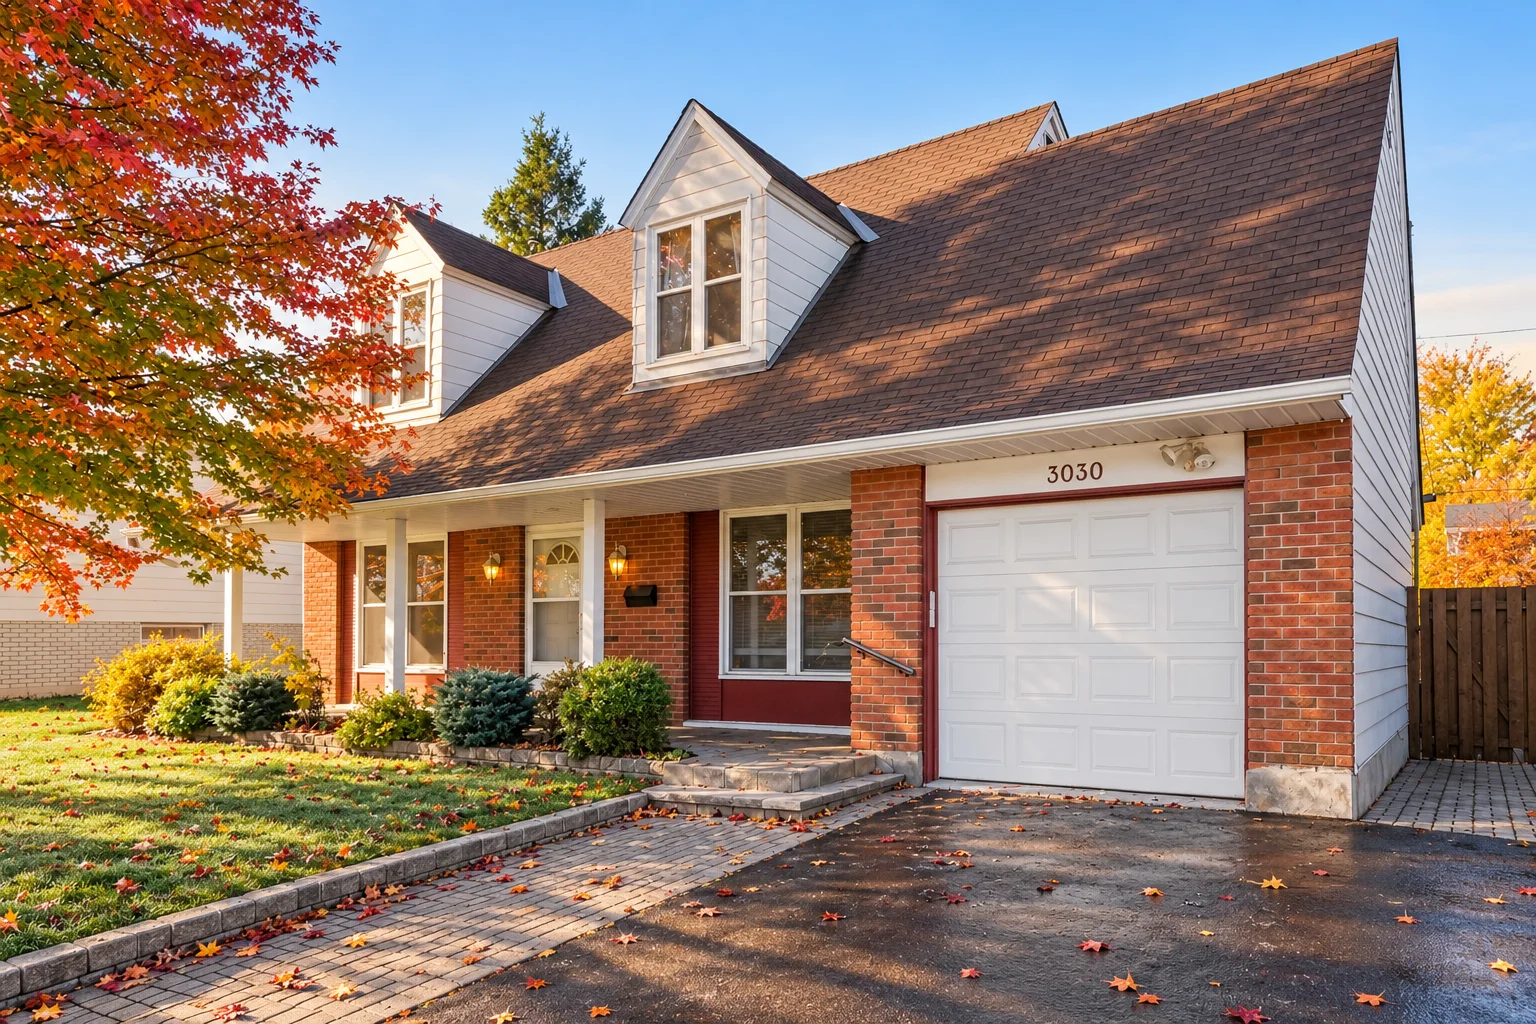
Set in Riverside Park, this single family home pairs everyday function with welcoming living spaces. A main-floor sunroom with a hot tub adds a relaxed finish, while the refreshed kitchen, hardwood flooring and finished lower level support comfortable family living.

Ottawa, ON
The essentials699,900For Sale
5Bedrooms
2Bathrooms
$6000 ApproxProperty taxesAnnual · 2026

A home worth hearing about

Listen as you explore.

Start with the story. Stay for the details.

Press play and explore the home at your own pace.

3030 Southmore Drive East

Quick audio tour

Open audio ↗
3030Southmore EarlyFallMorning
3030 Southmore Drive EastA closer look

An extraordinary address

Riverside Park home with a bright sunroom retreat

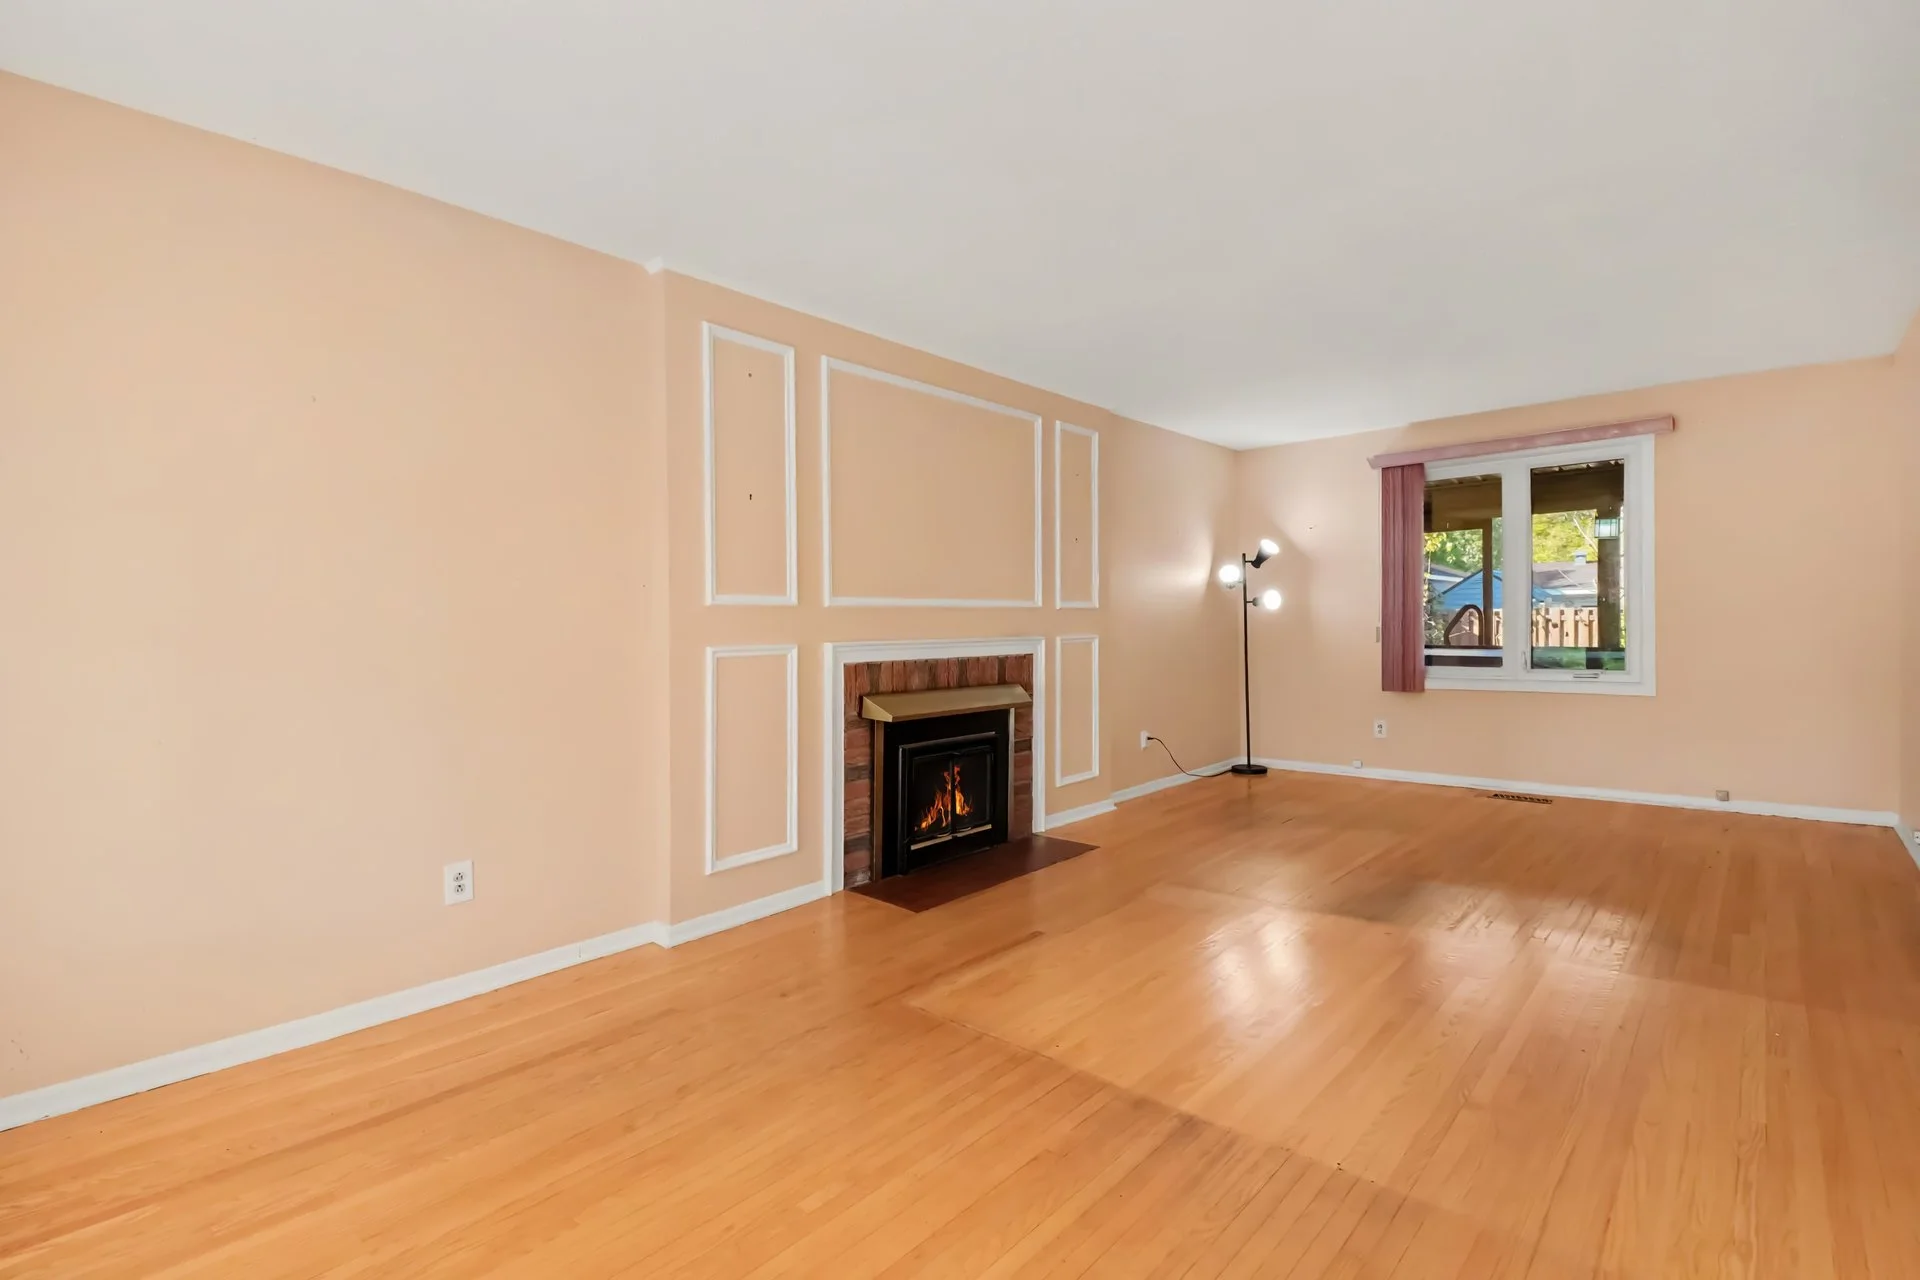
This home offers a practical layout with clearly defined spaces and thoughtful updates throughout. Hardwood, tile and carpeted areas create a comfortable backdrop, while the living room’s wood fireplace brings a warm focal point to the main floor.

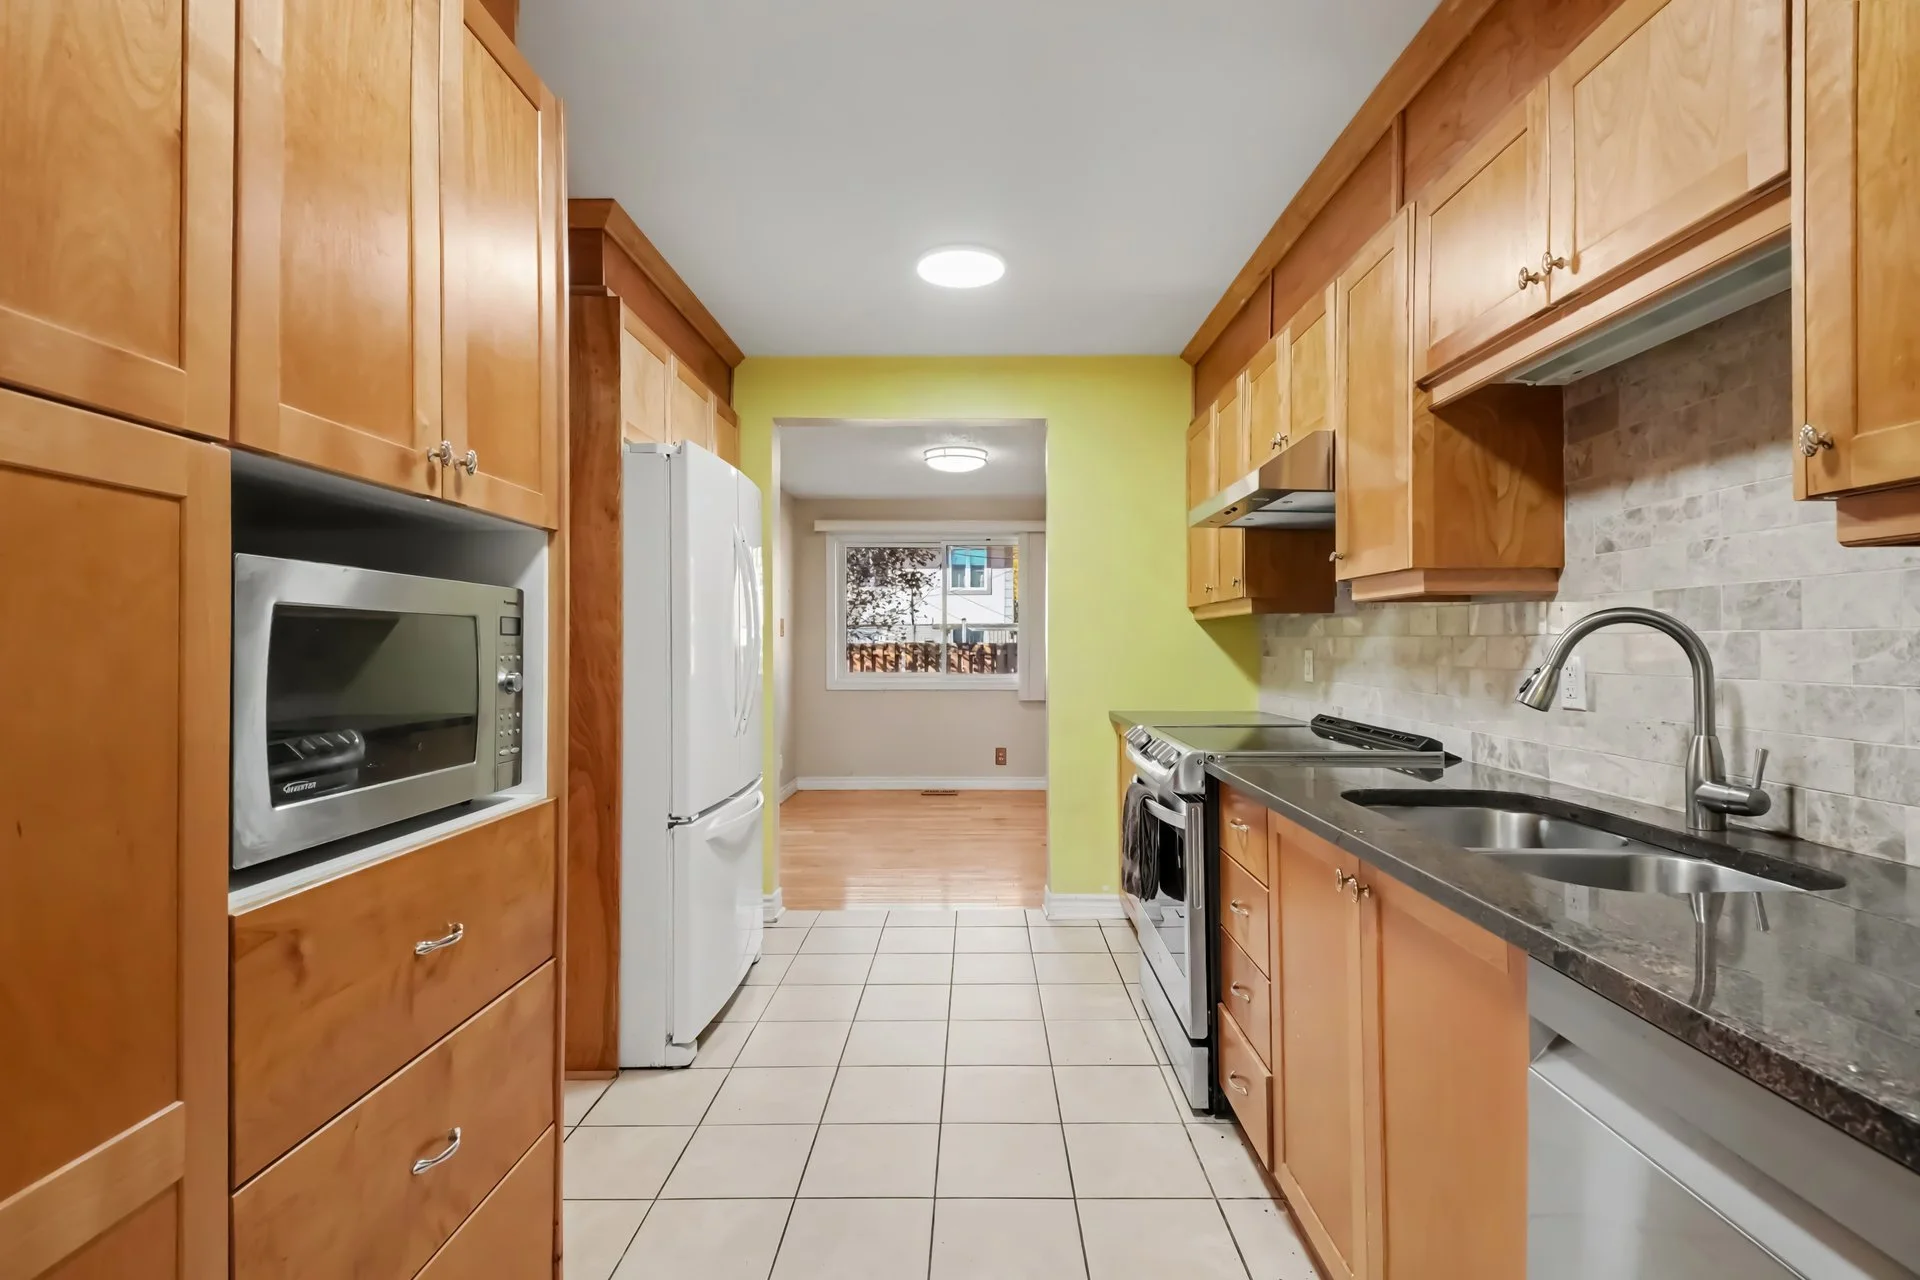
The kitchen has been updated with granite counters and opens to a formal dining area, making day-to-day meals and hosting feel straightforward and connected. Nearby, a den or office adds flexibility for work, study or a quiet reading space, and the main-floor powder room supports busy household routines.

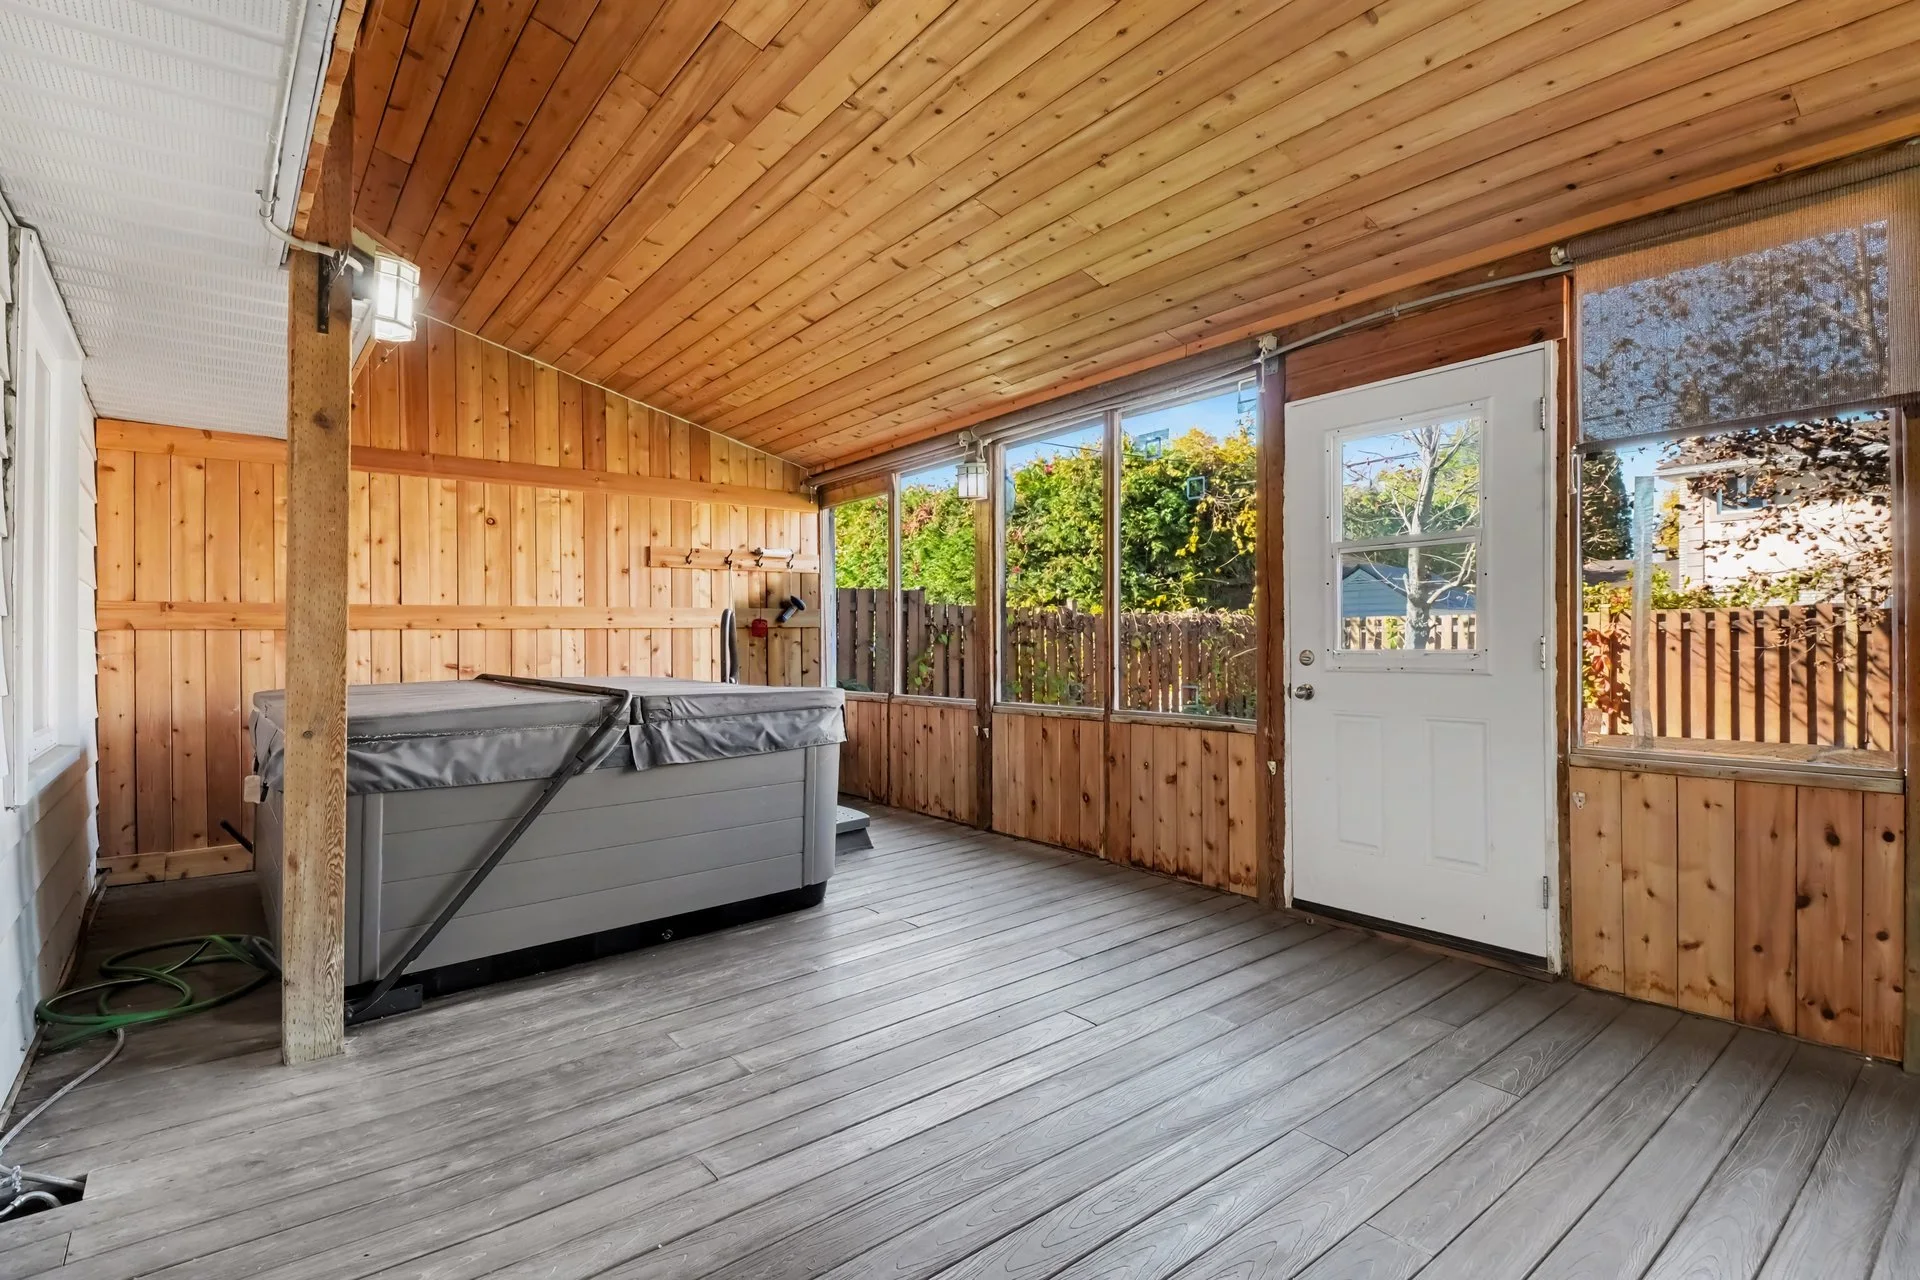
At the back of the home, a three-season sunroom extends the living space and includes a hot tub, creating an inviting spot to unwind in any season. The fenced exterior adds a sense of enclosure outdoors, and the single garage provides convenient parking and storage.

Upstairs, four bedrooms are arranged around the hall and landing, with a full bathroom nearby. The finished basement adds even more room to spread out, with a recreation area, laundry and an additional bedroom. Updated kitchen and bathroom finishes, along with refreshed flooring and windows, help tie the home together in a clean, current way.

Explore the photographs

What makes it different

Considered from the inside out.

01

The main-floor sunroom adds a comfortable extra space, with a hot tub and views to the fenced yard.
02

A galley kitchen with granite counters sits at the centre of the home, paired with a formal dining area for easy entertaining.

03

A finished lower level expands the footprint with a recreation room, laundry and an additional bedroom.

04

The property includes a single garage, with two parking spaces in total, offering practical day-to-day convenience.

Living at 3030 Southmore Drive East

01 / Living

Living room with wood fireplace

The living room sets a comfortable tone on the main floor, with hardwood flooring and a wood fireplace providing a clear focal point. The space feels connected to the rest of the home while still offering enough separation for everyday lounging or quieter evenings in. With 8-foot ceilings noted in the walkthrough, the room reads as practical and well proportioned, ready for both casual use and more settled gatherings.

Explore the living photos ↗
Kitchen at 3030 Southmore Drive East

02 / Kitchen

Galley style kitchen with granite counters

The kitchen has been updated with granite counters, creating a fresh working surface for meal prep and cleanup. It sits near the dining area and the main traffic flow of the home, which makes the layout feel efficient for daily routines. Included appliances are listed as the fridge, stove and dishwasher, supporting a move-in-ready setup for cooking and entertaining.

Explore the kitchen photos ↗
Dining at 3030 Southmore Drive East

03 / Dining

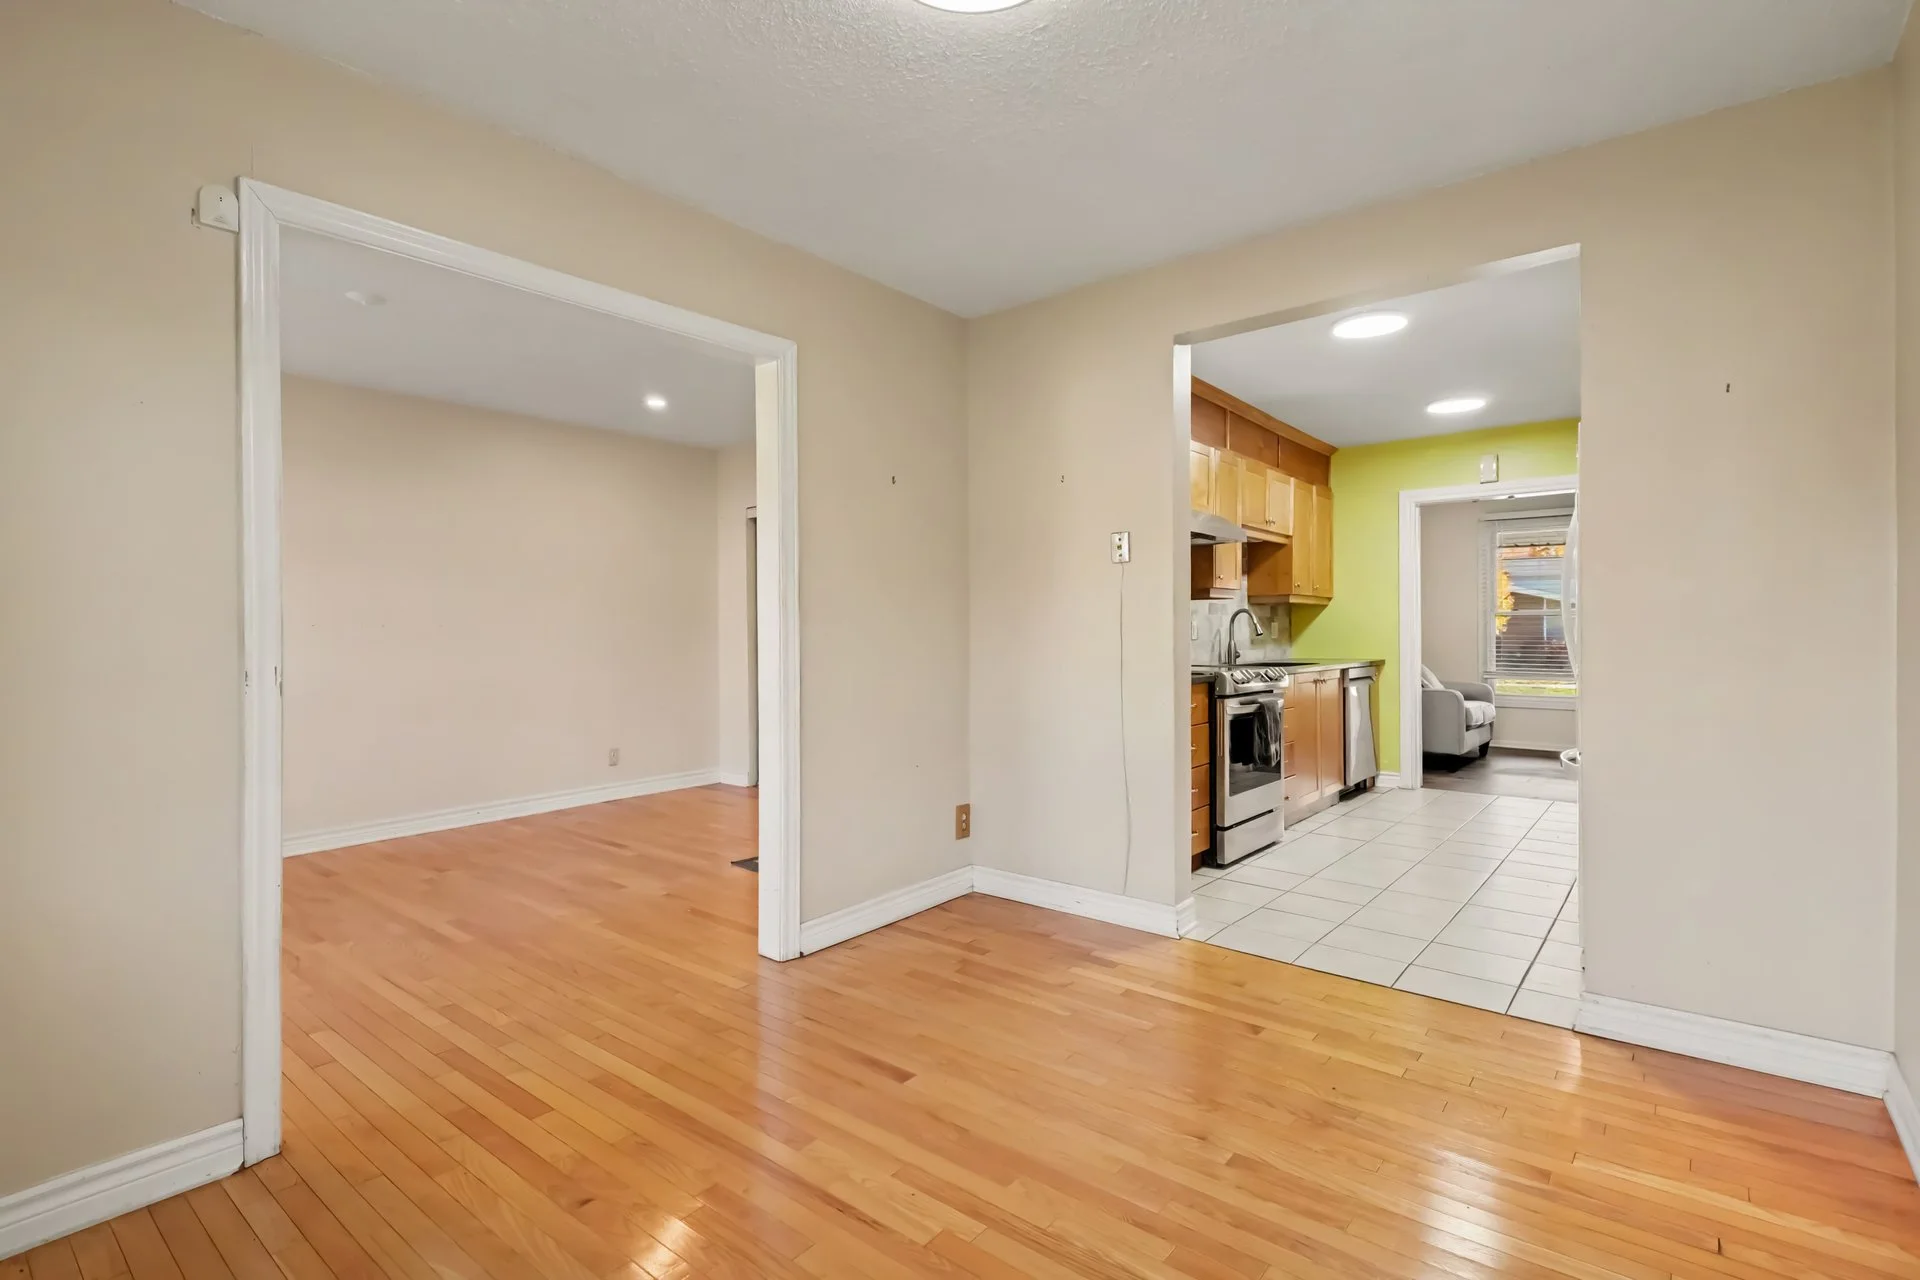
Formal dining area

The formal dining area gives the main floor a defined place for shared meals and gatherings. Positioned close to the kitchen, it supports an easy transition from cooking to serving without interrupting the flow of the house. The setting works well for weeknight dinners, holiday meals or a dedicated spot for larger table seating.

Explore the dining photos ↗
Den / Office / Family at 3030 Southmore Drive East

04 / Den / Office / Family

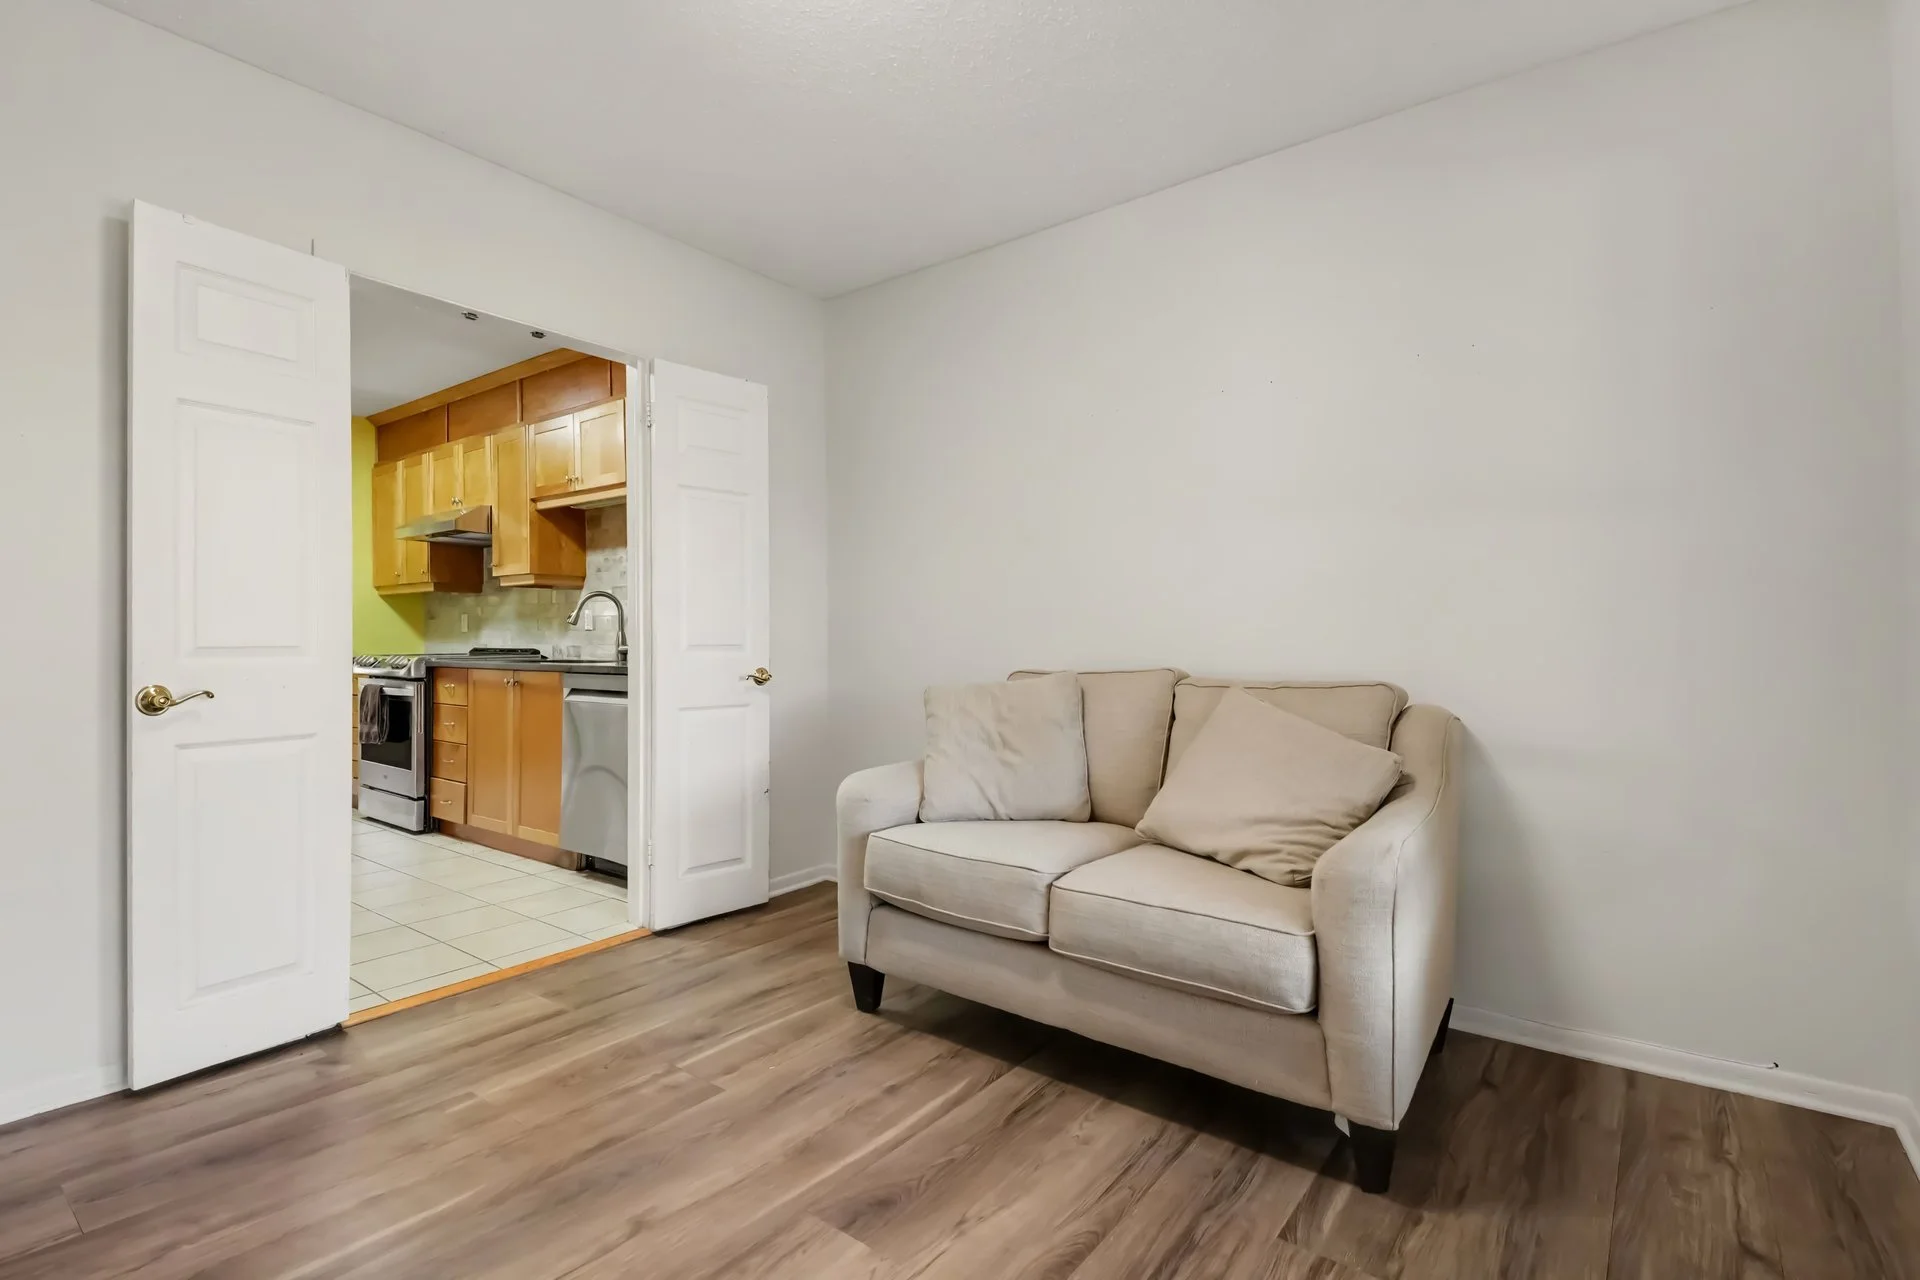
Office and flexible main-floor space

A den or office is included on the main level, giving the home a useful space for remote work, homework or household organization. Because it sits near the central living areas, it can function as a quiet buffer without feeling isolated from the rest of the floor plan. This kind of room adds flexibility as needs change over time.

Explore the den / office / family photos ↗
Bedrooms at 3030 Southmore Drive East

05 / Bedrooms

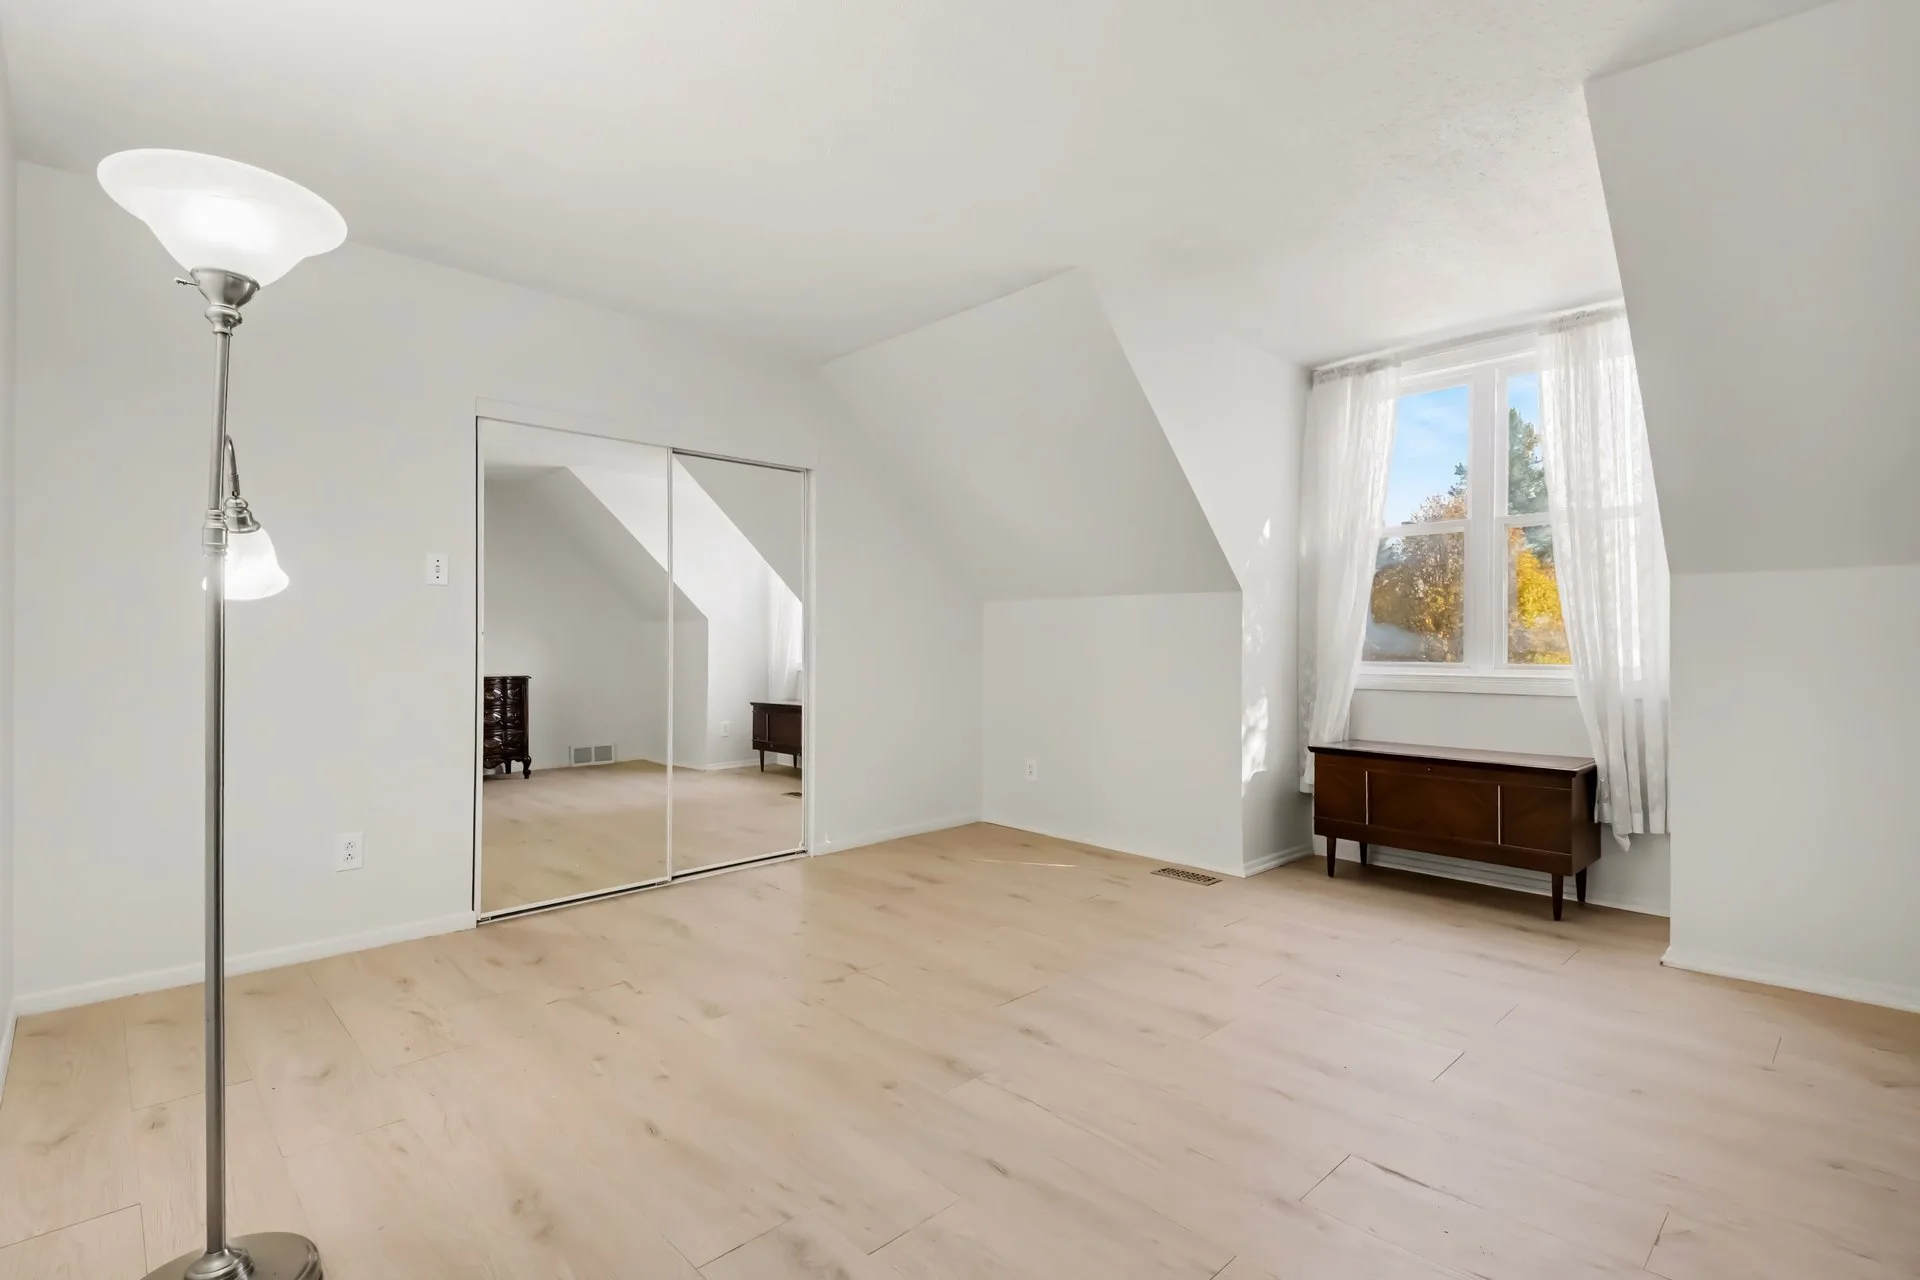
Upper-level bedrooms

Four bedrooms are arranged around the hallway and stair landing on the upper level, with closets nearby for everyday storage. Secondary bedrooms are noted with standard closets, and the floor plan keeps all of the sleeping rooms close to the main bathroom. This arrangement gives the upper floor a clear, traditional structure that is easy to live with.

Explore the bedrooms photos ↗
Recreation room at 3030 Southmore Drive East

06 / Recreation room

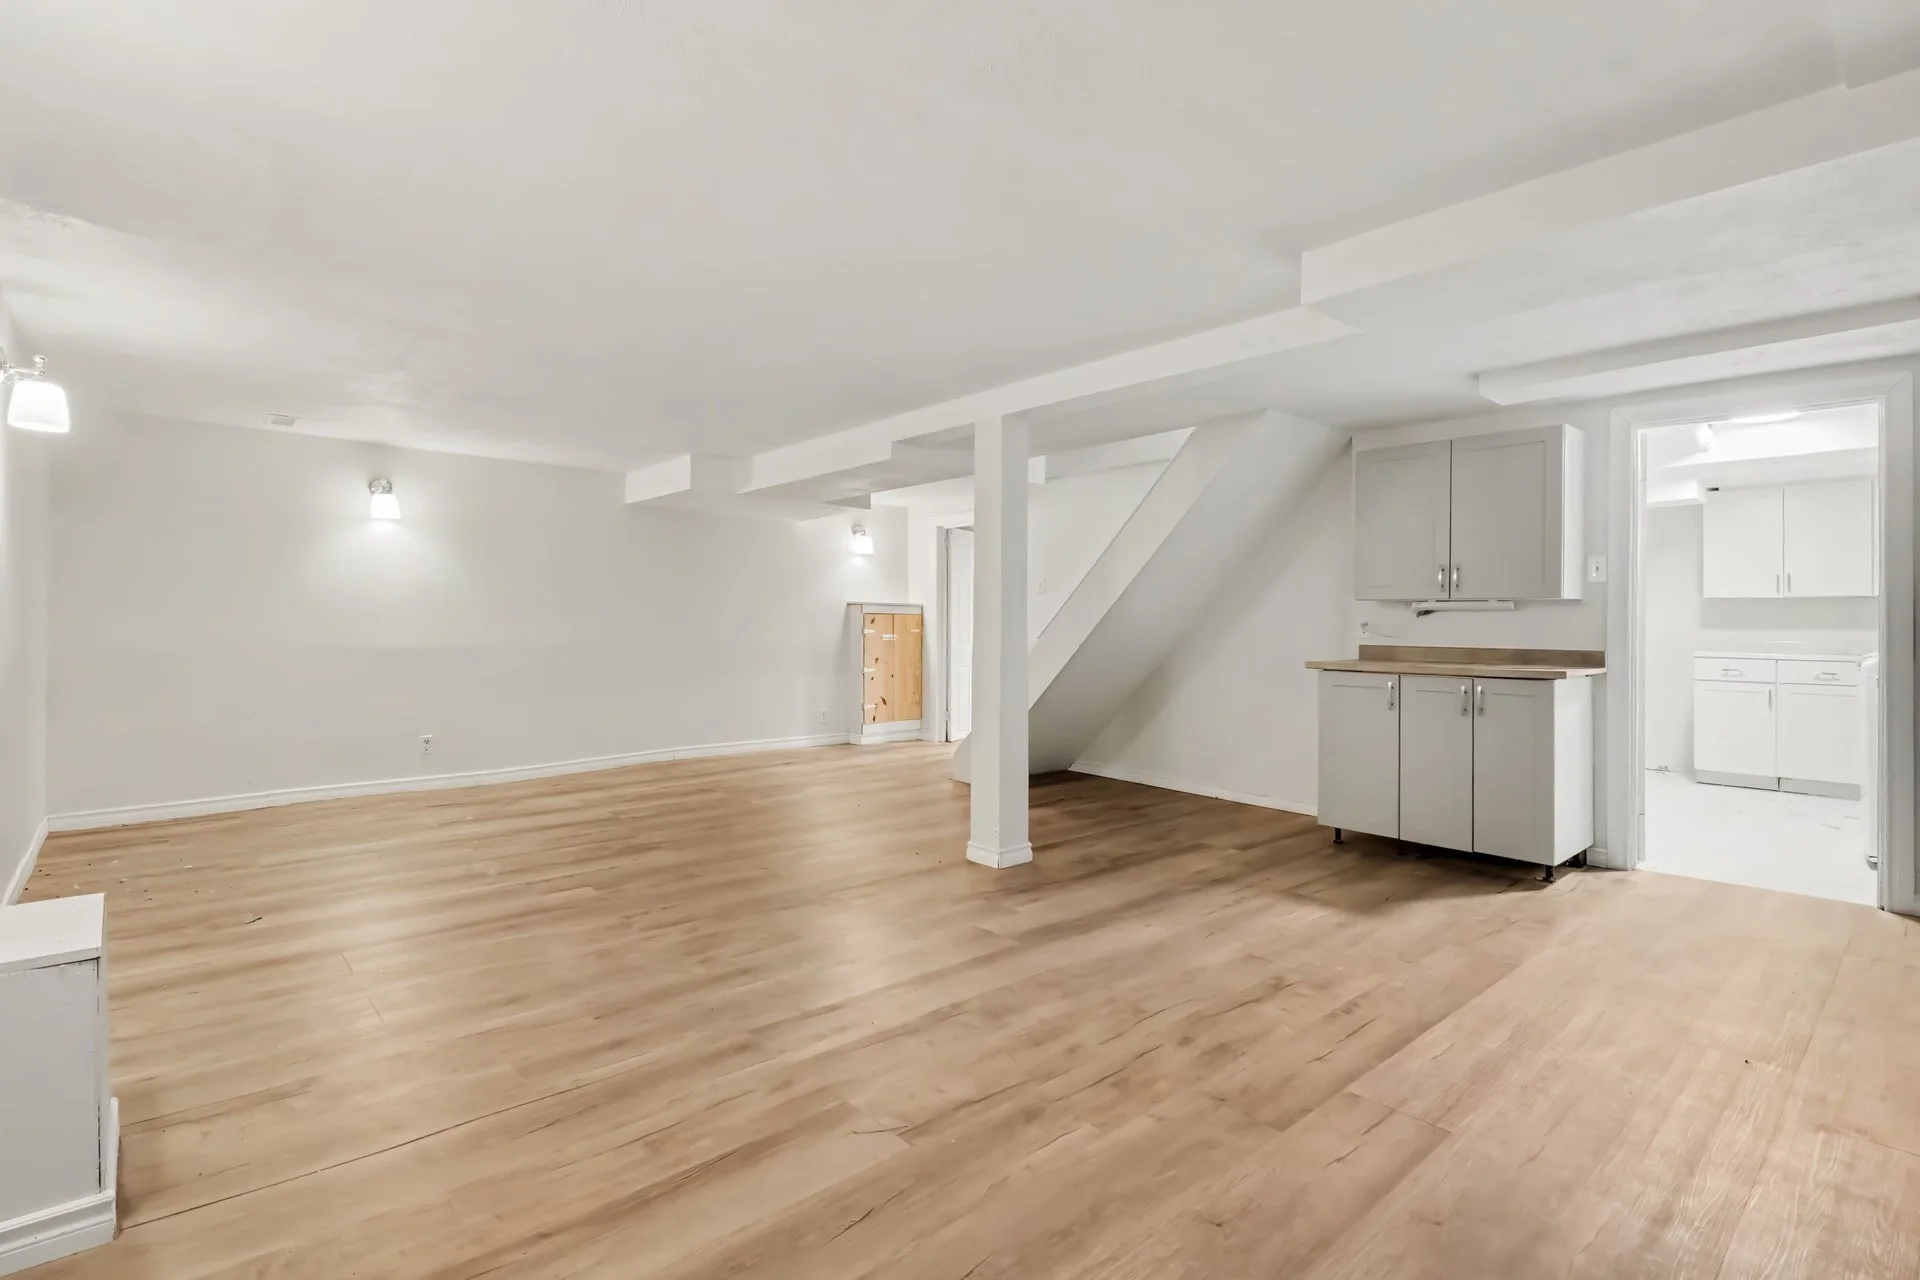
Finished lower level

The finished basement adds a rec room, a bedroom and a laundry or utility area, increasing the home’s usable space in a practical way. It can support recreation, storage, guest use or a separate hangout zone, depending on how the household wants to use it. The stair connection to the upper level keeps the layout cohesive across floors.

Explore the recreation room photos ↗
Outdoor living at 3030 Southmore Drive East

07 / Outdoor living

Three-season sunroom and fenced exterior

At the back of the house, the three-season sunroom extends the main floor into a bright bonus area, and the hot tub adds a notable finishing touch. The exterior is fenced, which helps define the outdoor space and adds a sense of enclosure. Together, these features make the rear of the property feel like a natural extension of the home rather than a separate afterthought.

Explore the outdoor living photos ↗

The home in motion

More ways to explore.

Start with the film, or choose another perspective. Take a closer look before your visit.

3030 Southmore Drive East

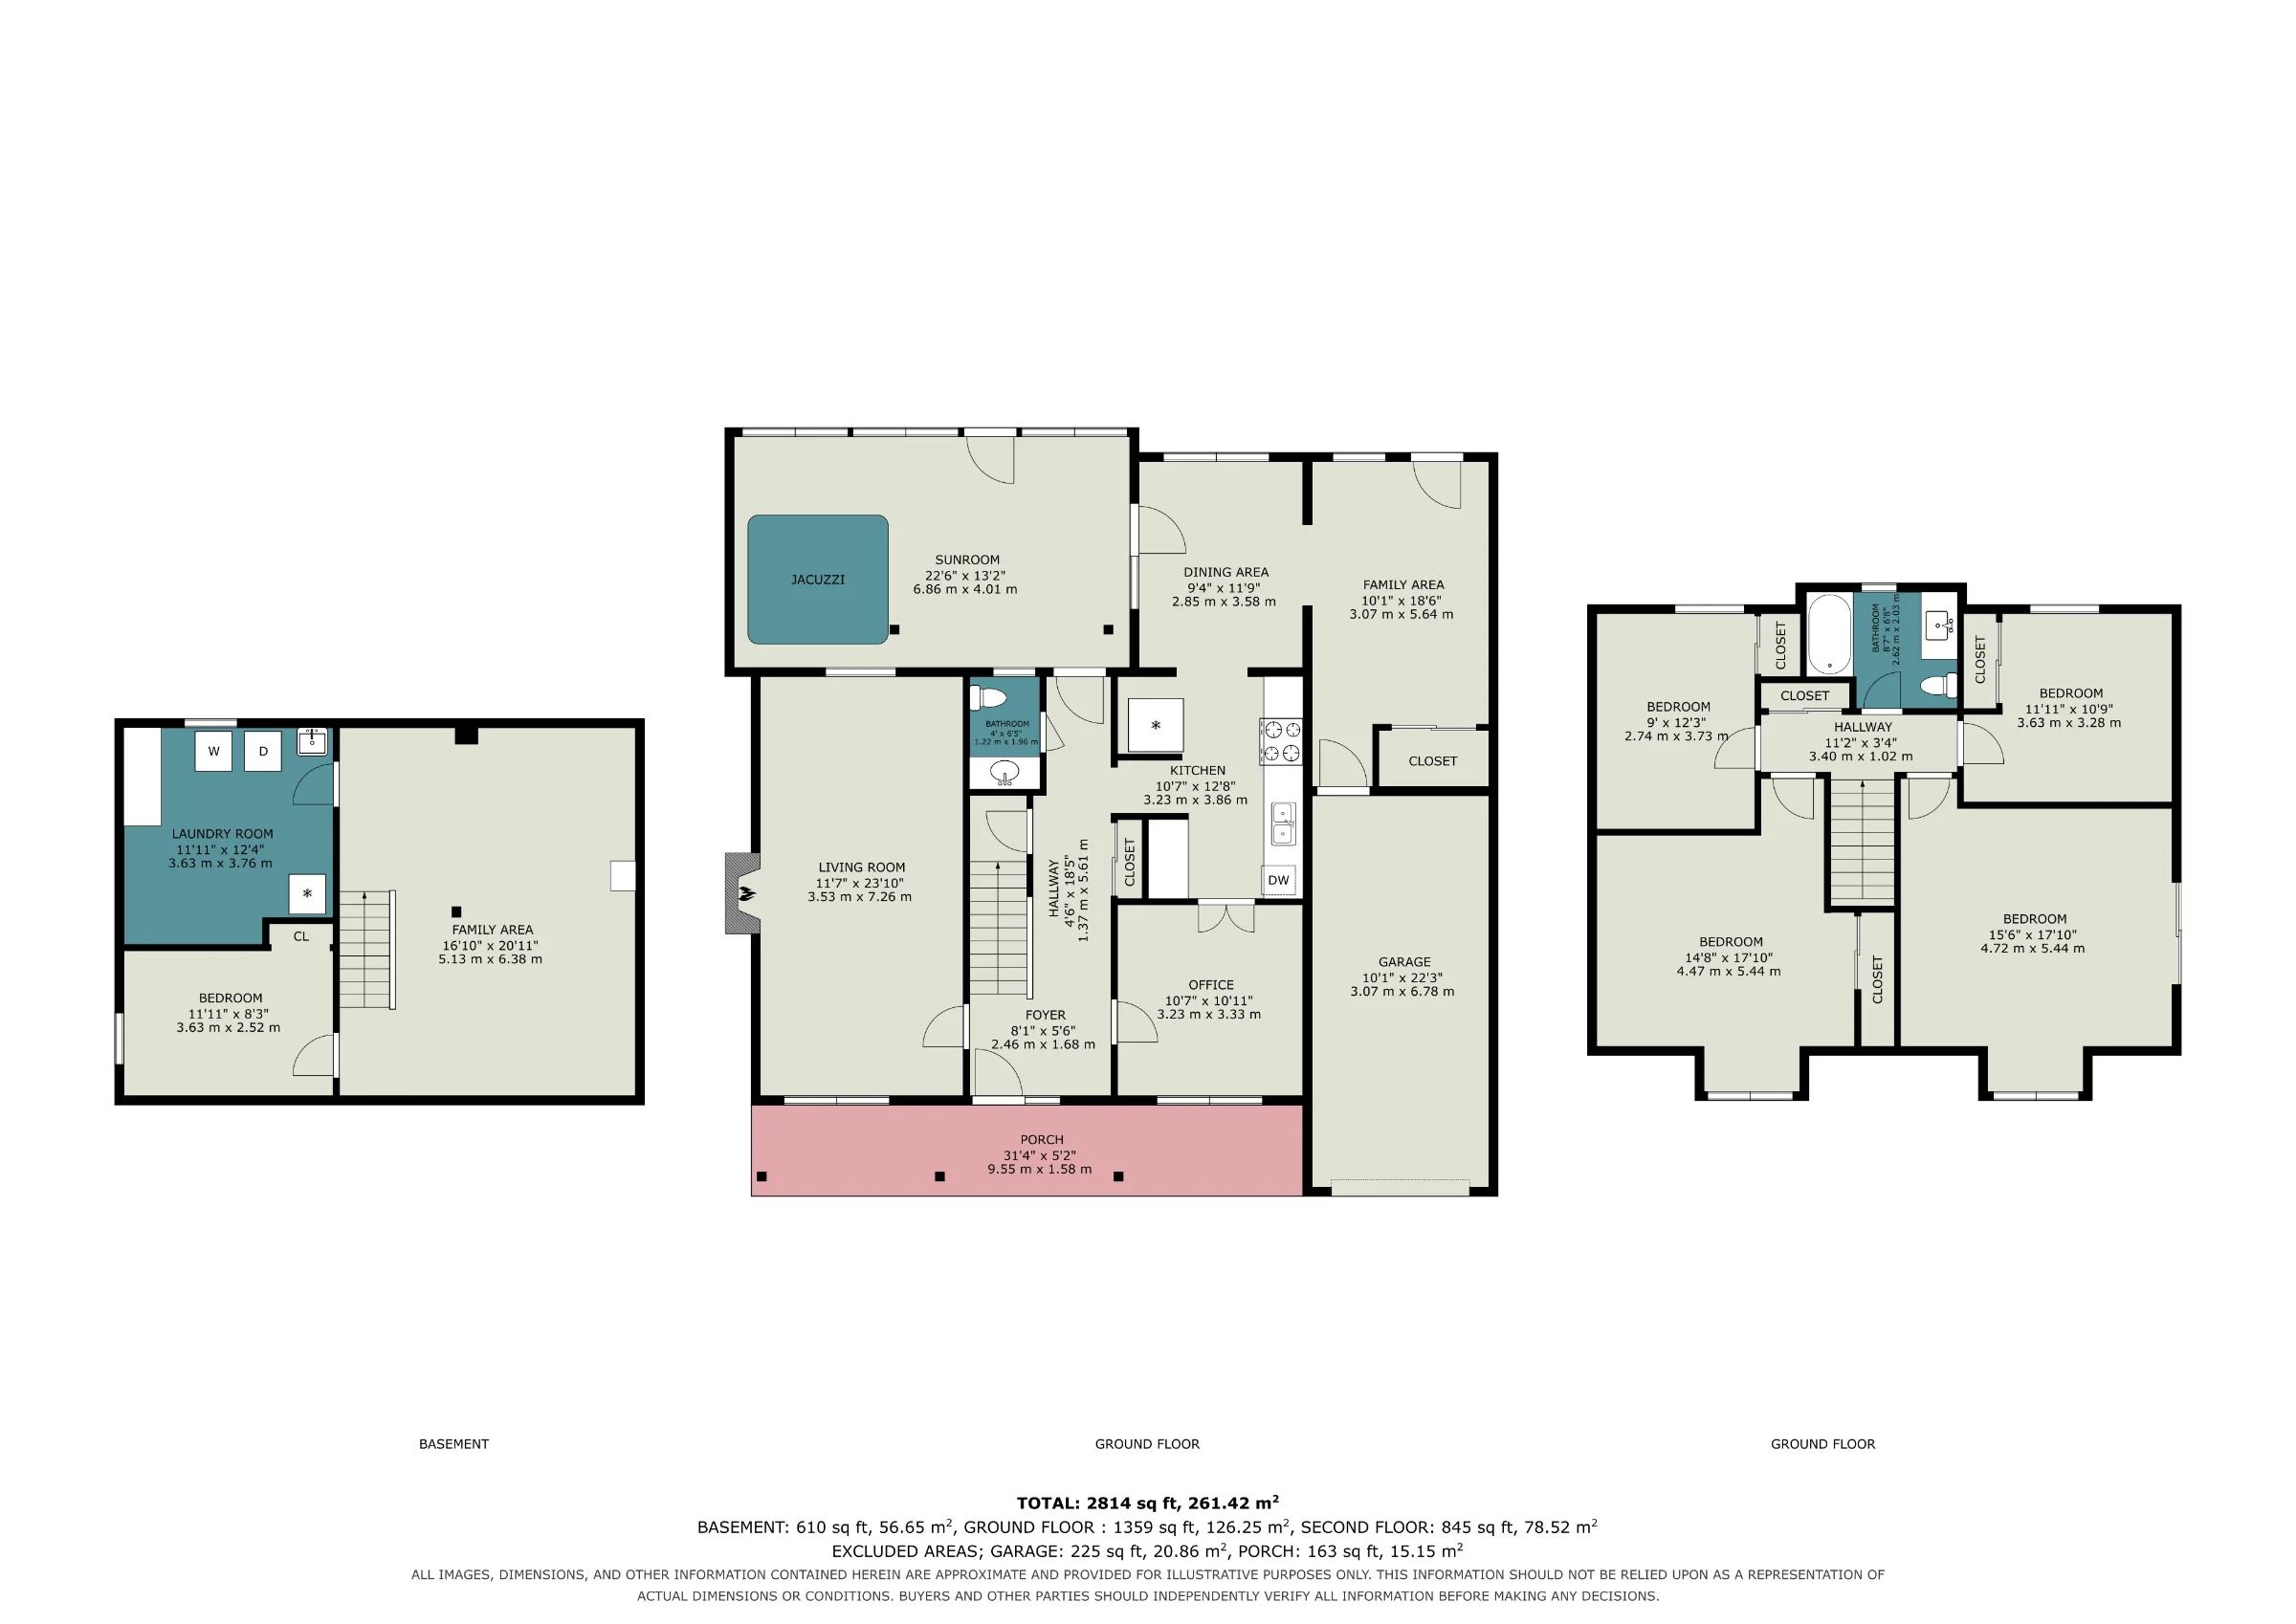
Understand the layout

See how it all fits together.

Explore the floor plans before your visit. Plans are supplied for illustration; confirm dimensions independently.

Open full plan ↗
All Levels floor plan for 3030 Southmore Drive East

The neighbourhood

At home in Riverside Park.

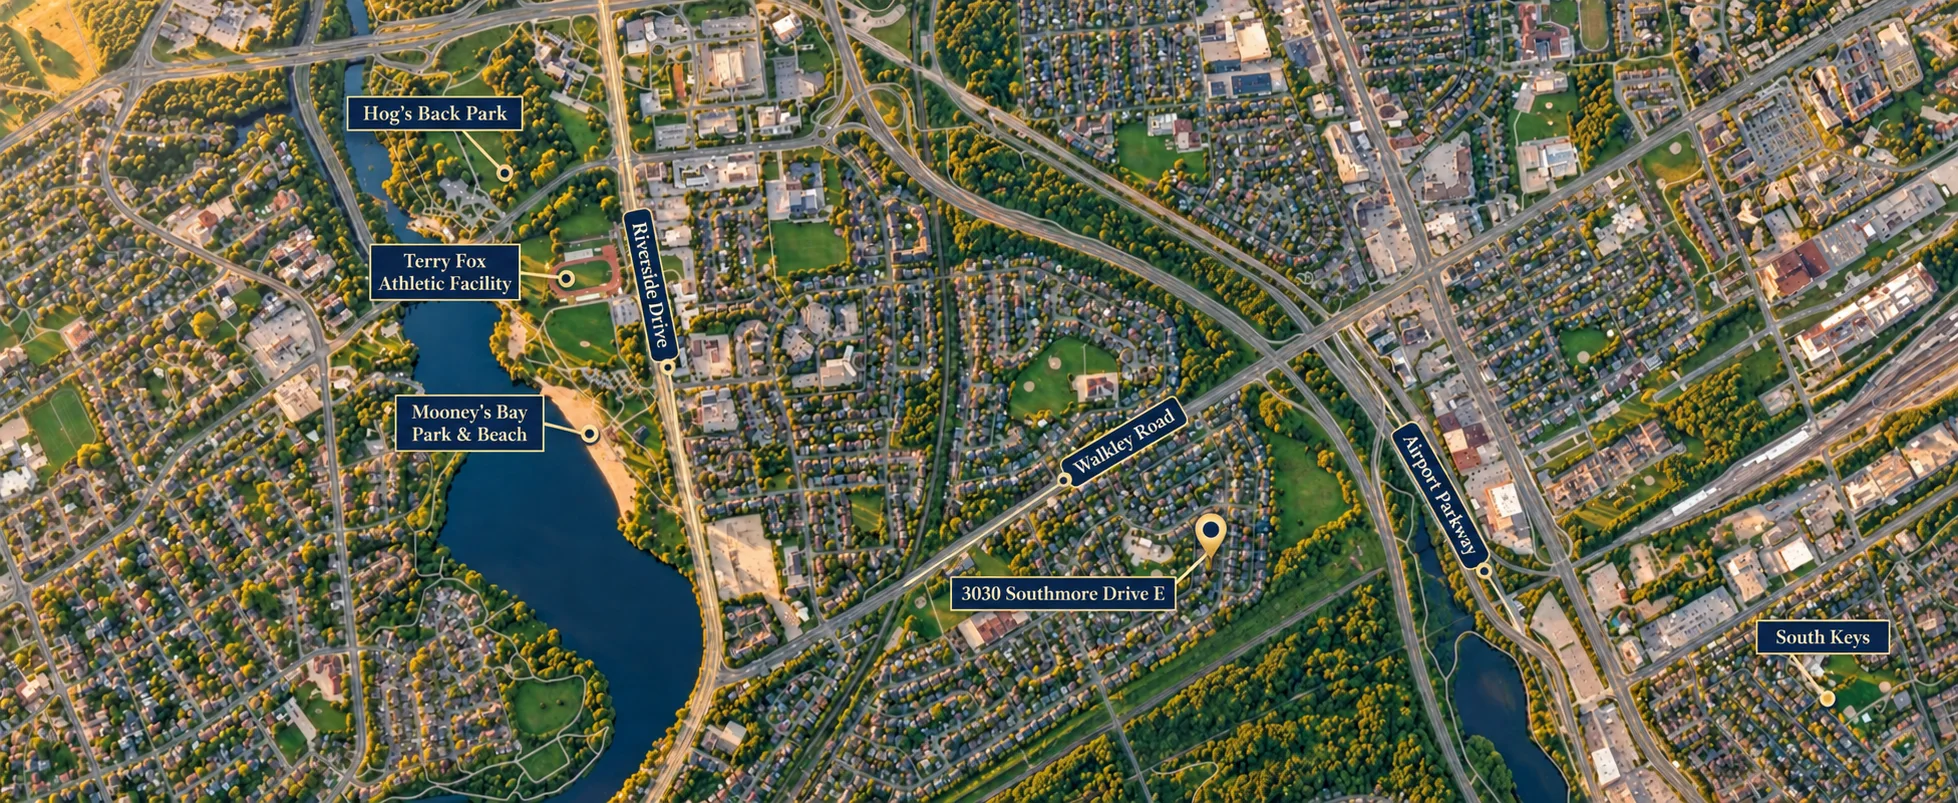
Riverside Park places this home within reach of daily essentials and west-end conveniences. Close proximity to the Walkley LRT, major roadways, parks, recreation, Mooney’s Bay, shopping, restaurants, groceries, hospitals, Carleton University and the airport.

View the location
Map View
Illustrative image · Not a photograph of this locationMap View
Carleton University
Carleton University
Mooneys Bay
Mooneys Bay

Come see it for yourself

Some homes deserve your time.

Connect with Vidal & Co. for more details or a private showing.

Miguel Vidal with dogs, supporting the Buy a Home, Save a Dog initiative
Buy a Home, Save a Dog

A move with a little more heart

A new home.
Another fresh start.

Through Buy a Home, Save a Dog, Vidal & Co. supports local dog rescues and responsible adoption. Each successful residential listing sale helps support our rescue partners.

Discover Buy a Home, Save a DogAdoption support is available to eligible buyers represented by Vidal & Co., subject to program terms and independent rescue approval. Buying this listing alone does not establish eligibility. Operated and funded by Vidal & Co., independently of LPT Realty Brokerage.
Miguel Vidal

Your guide to 3030 Southmore Drive East

Meet Miguel Vidal.

Sales Representative & Team Lead

A home this considered deserves a visit that goes beyond the photos. Ask a question, request property information, or arrange a private showing.

View agent profile

Vidal & Co. · A personal next step

Let’s talk about this home.

3030 Southmore Drive EastAssigned to Vidal & Co. team
Your preferred time is a request. Your agent will confirm availability.