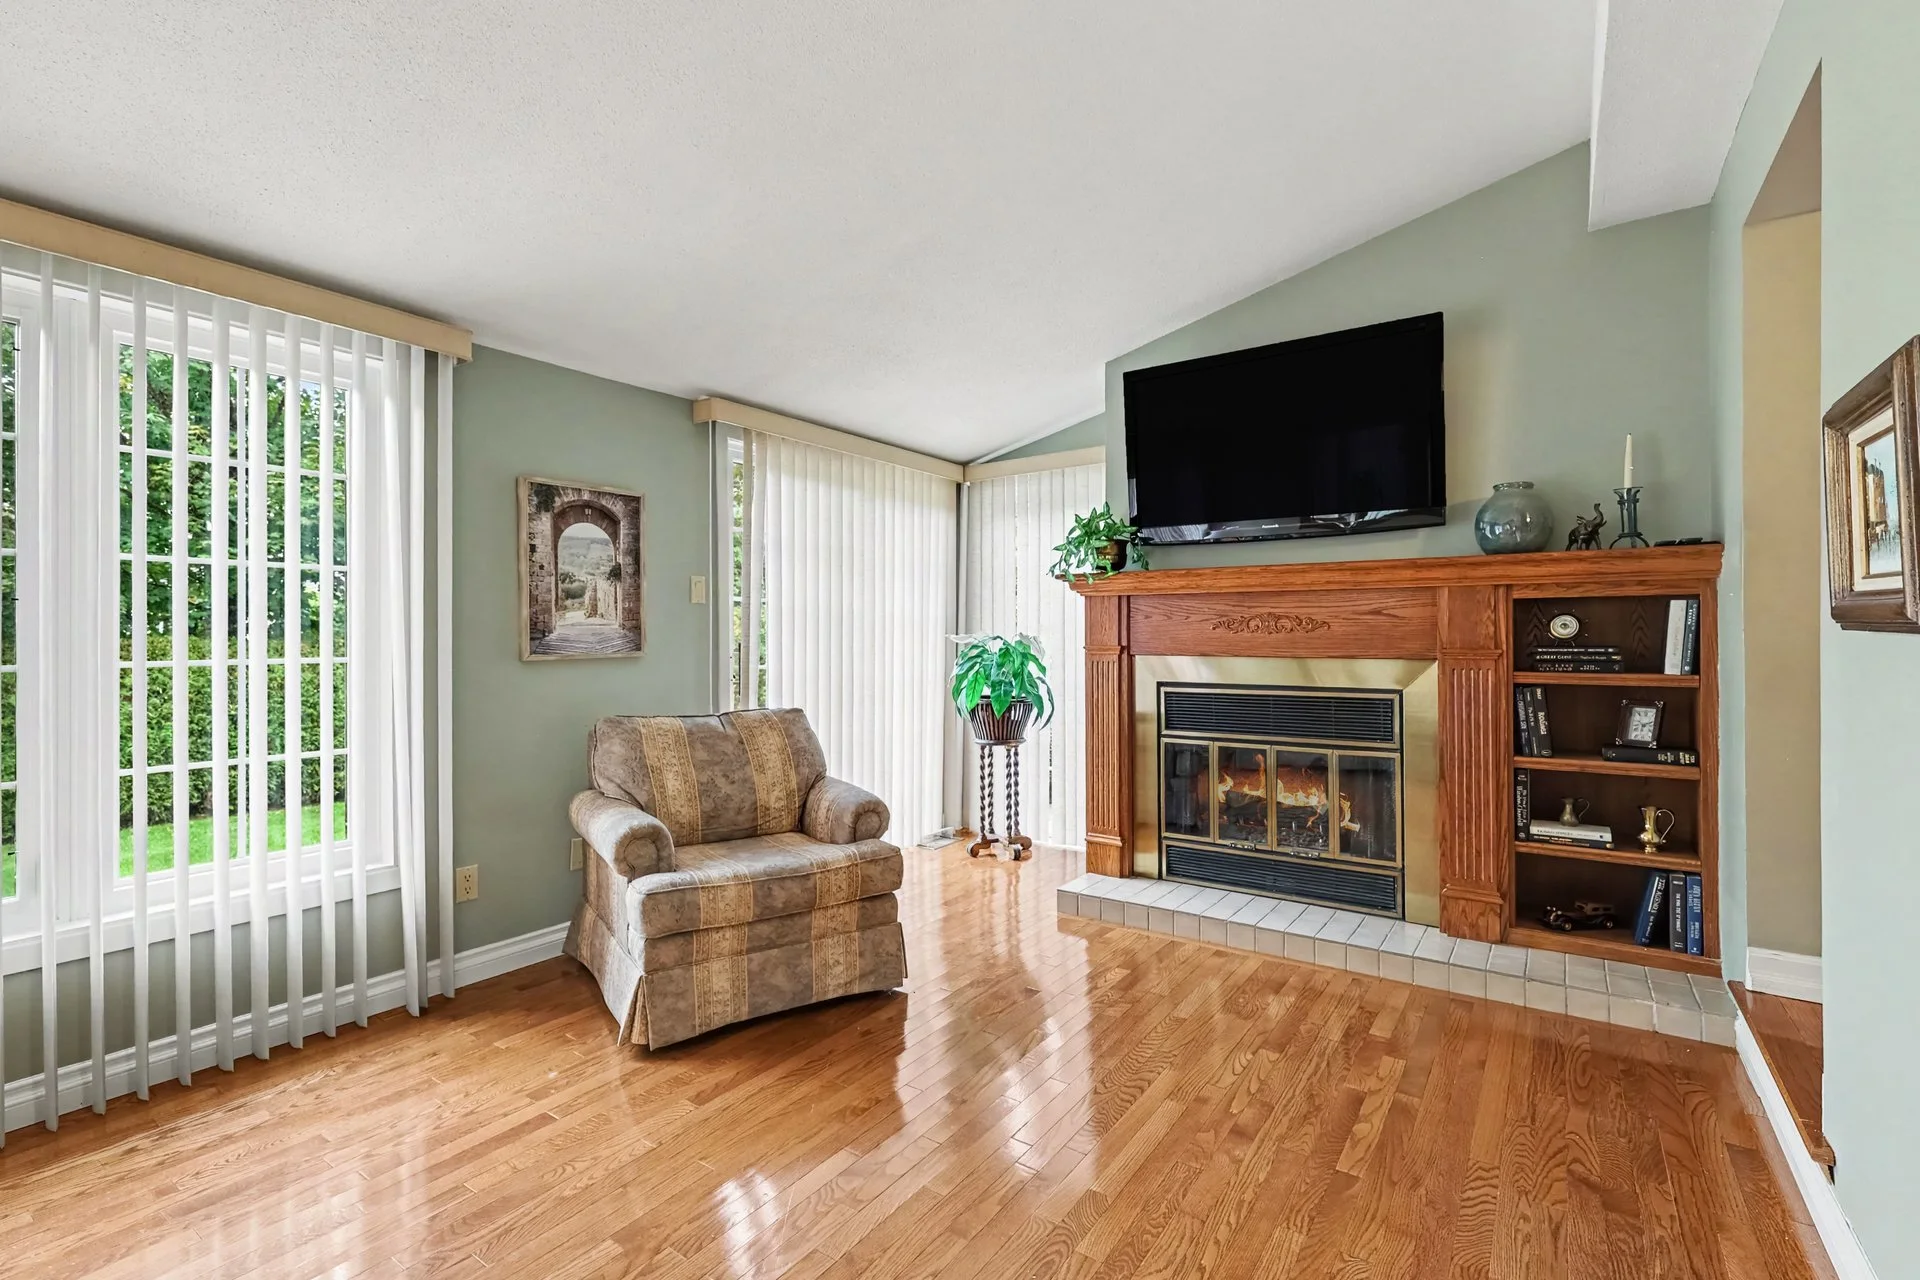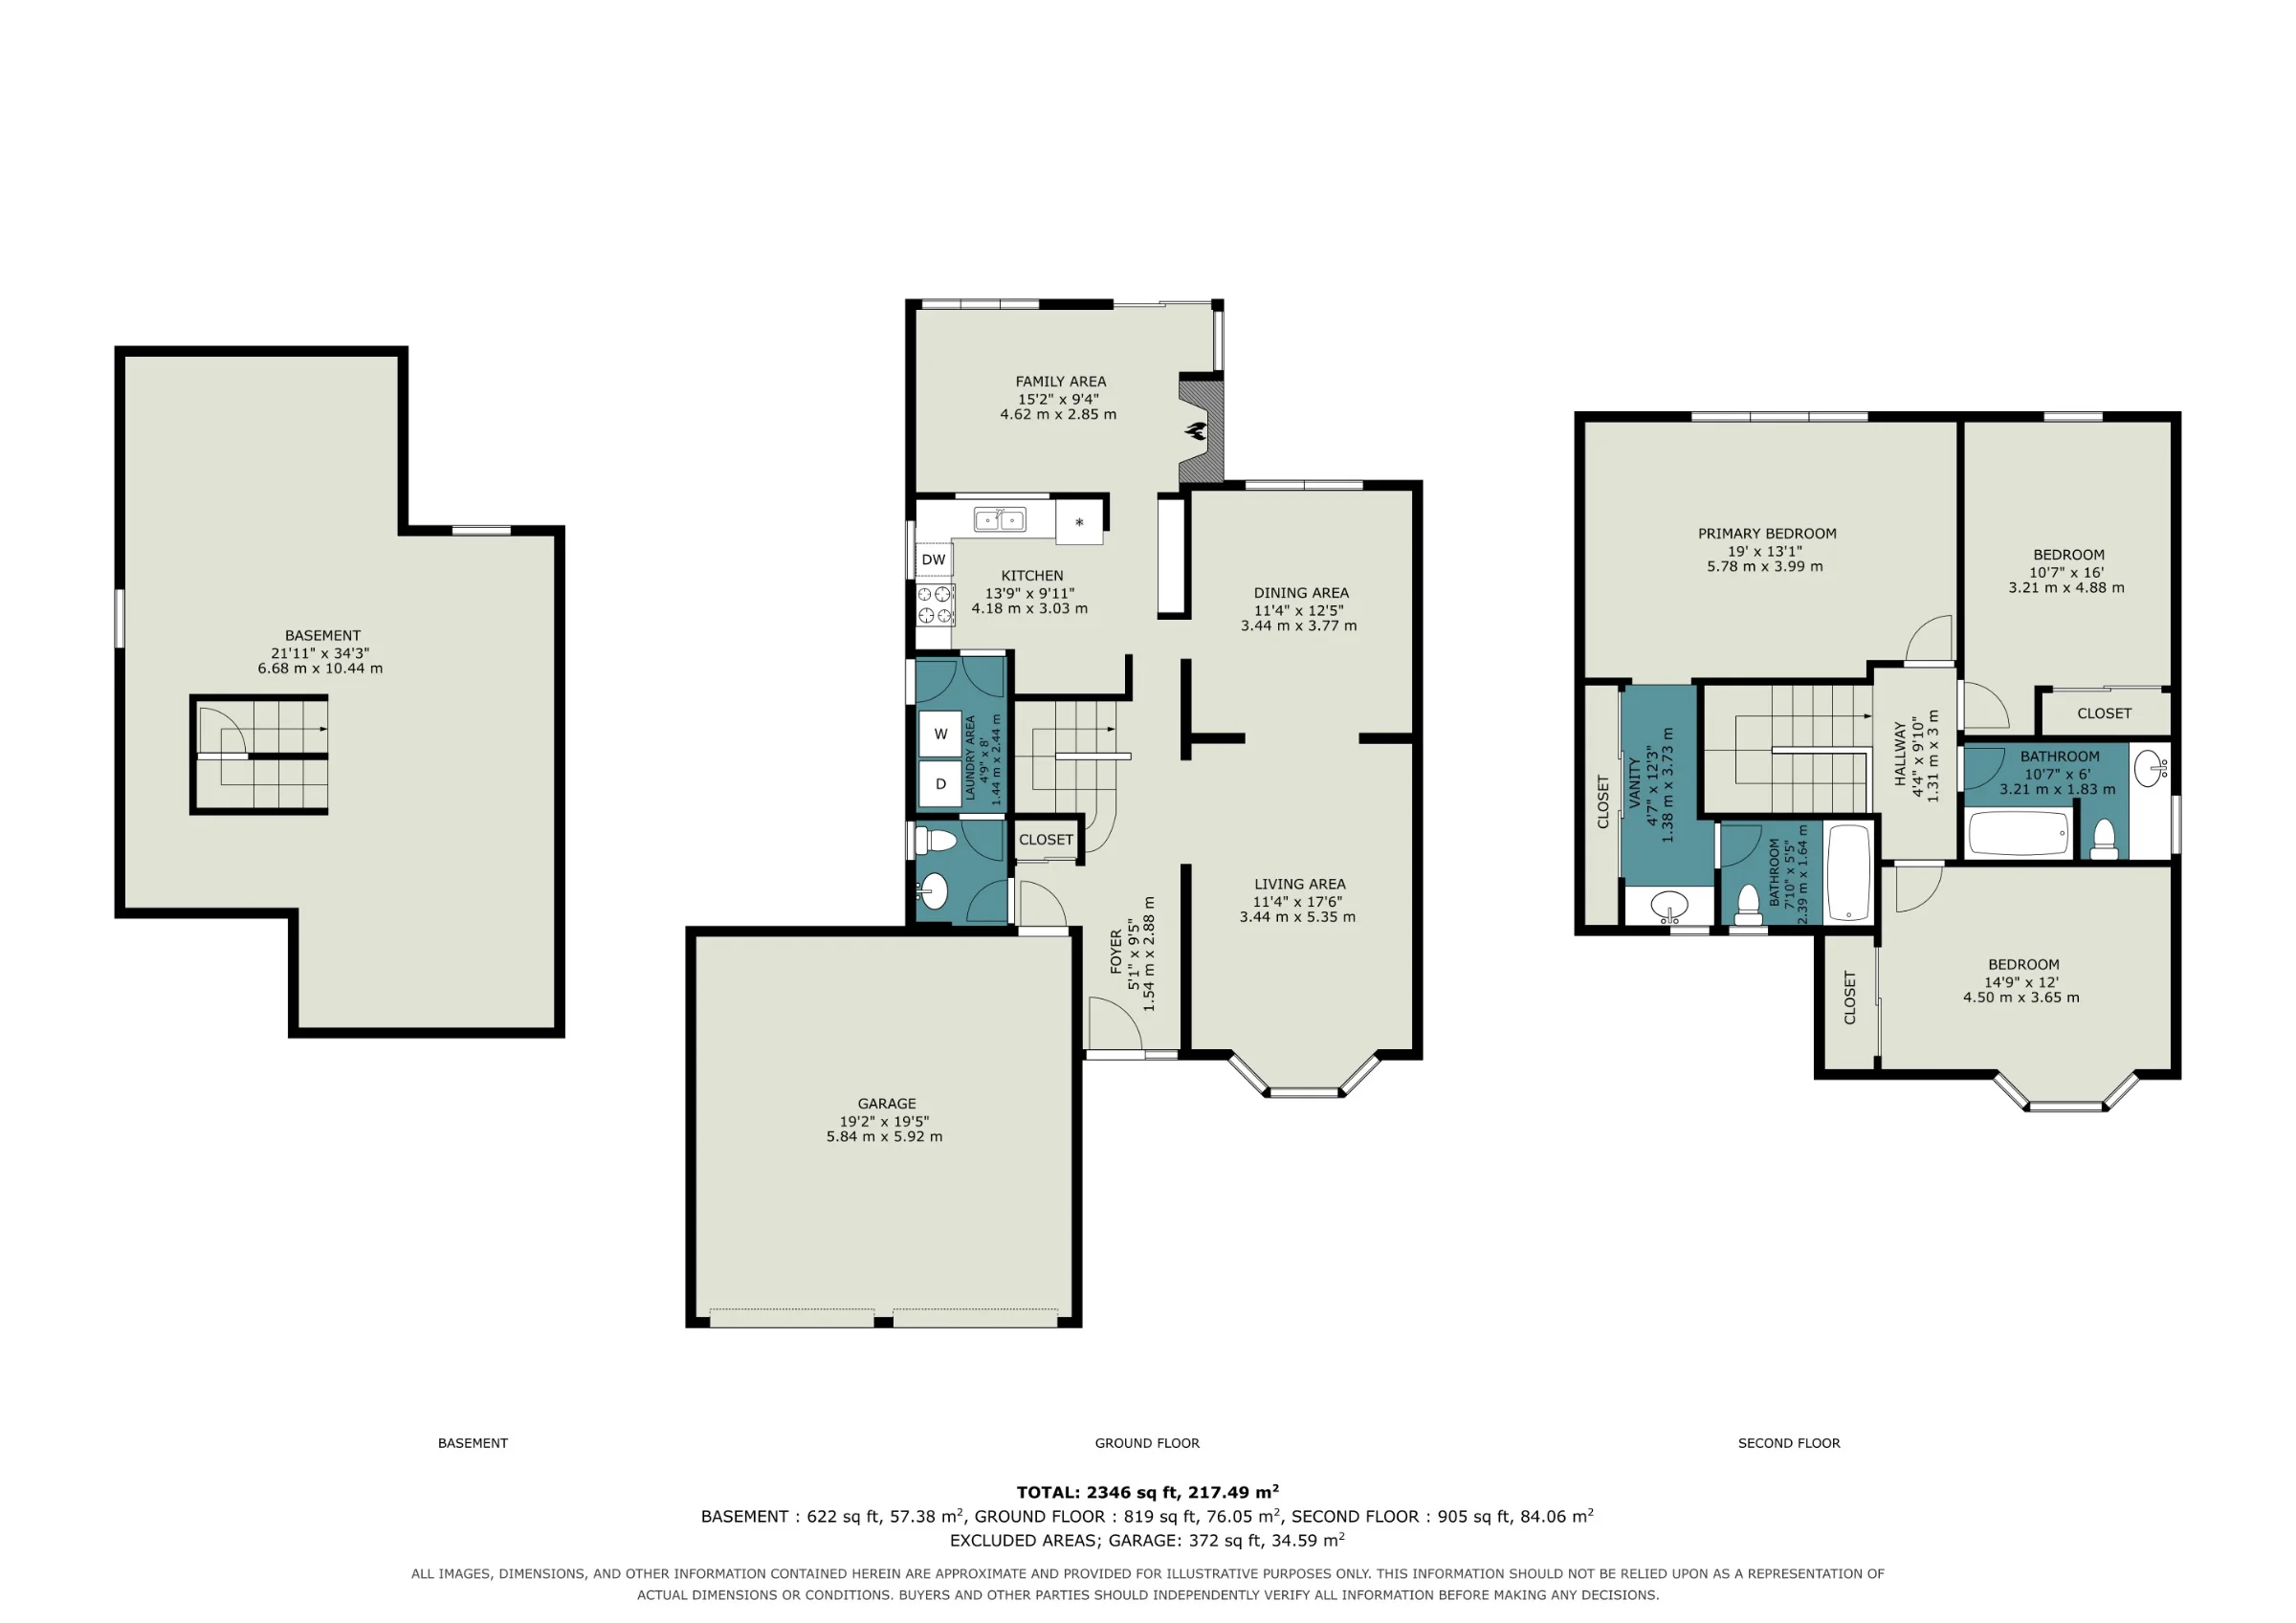
A sunken family room with a gas fireplace creates a distinct gathering space on the main floor.
An extraordinary address
Three-bedroom freehold detached home in Ottawa
28 Meadow Glade Gardens is a freehold detached home with a familiar, functional plan and a generous presence on the street. The main floor brings together a formal living room, a formal dining area, and a sunken family room anchored by a gas fireplace. With laundry also on this level, the home is set up for everyday convenience without sacrificing separate spaces for entertaining and quieter time.
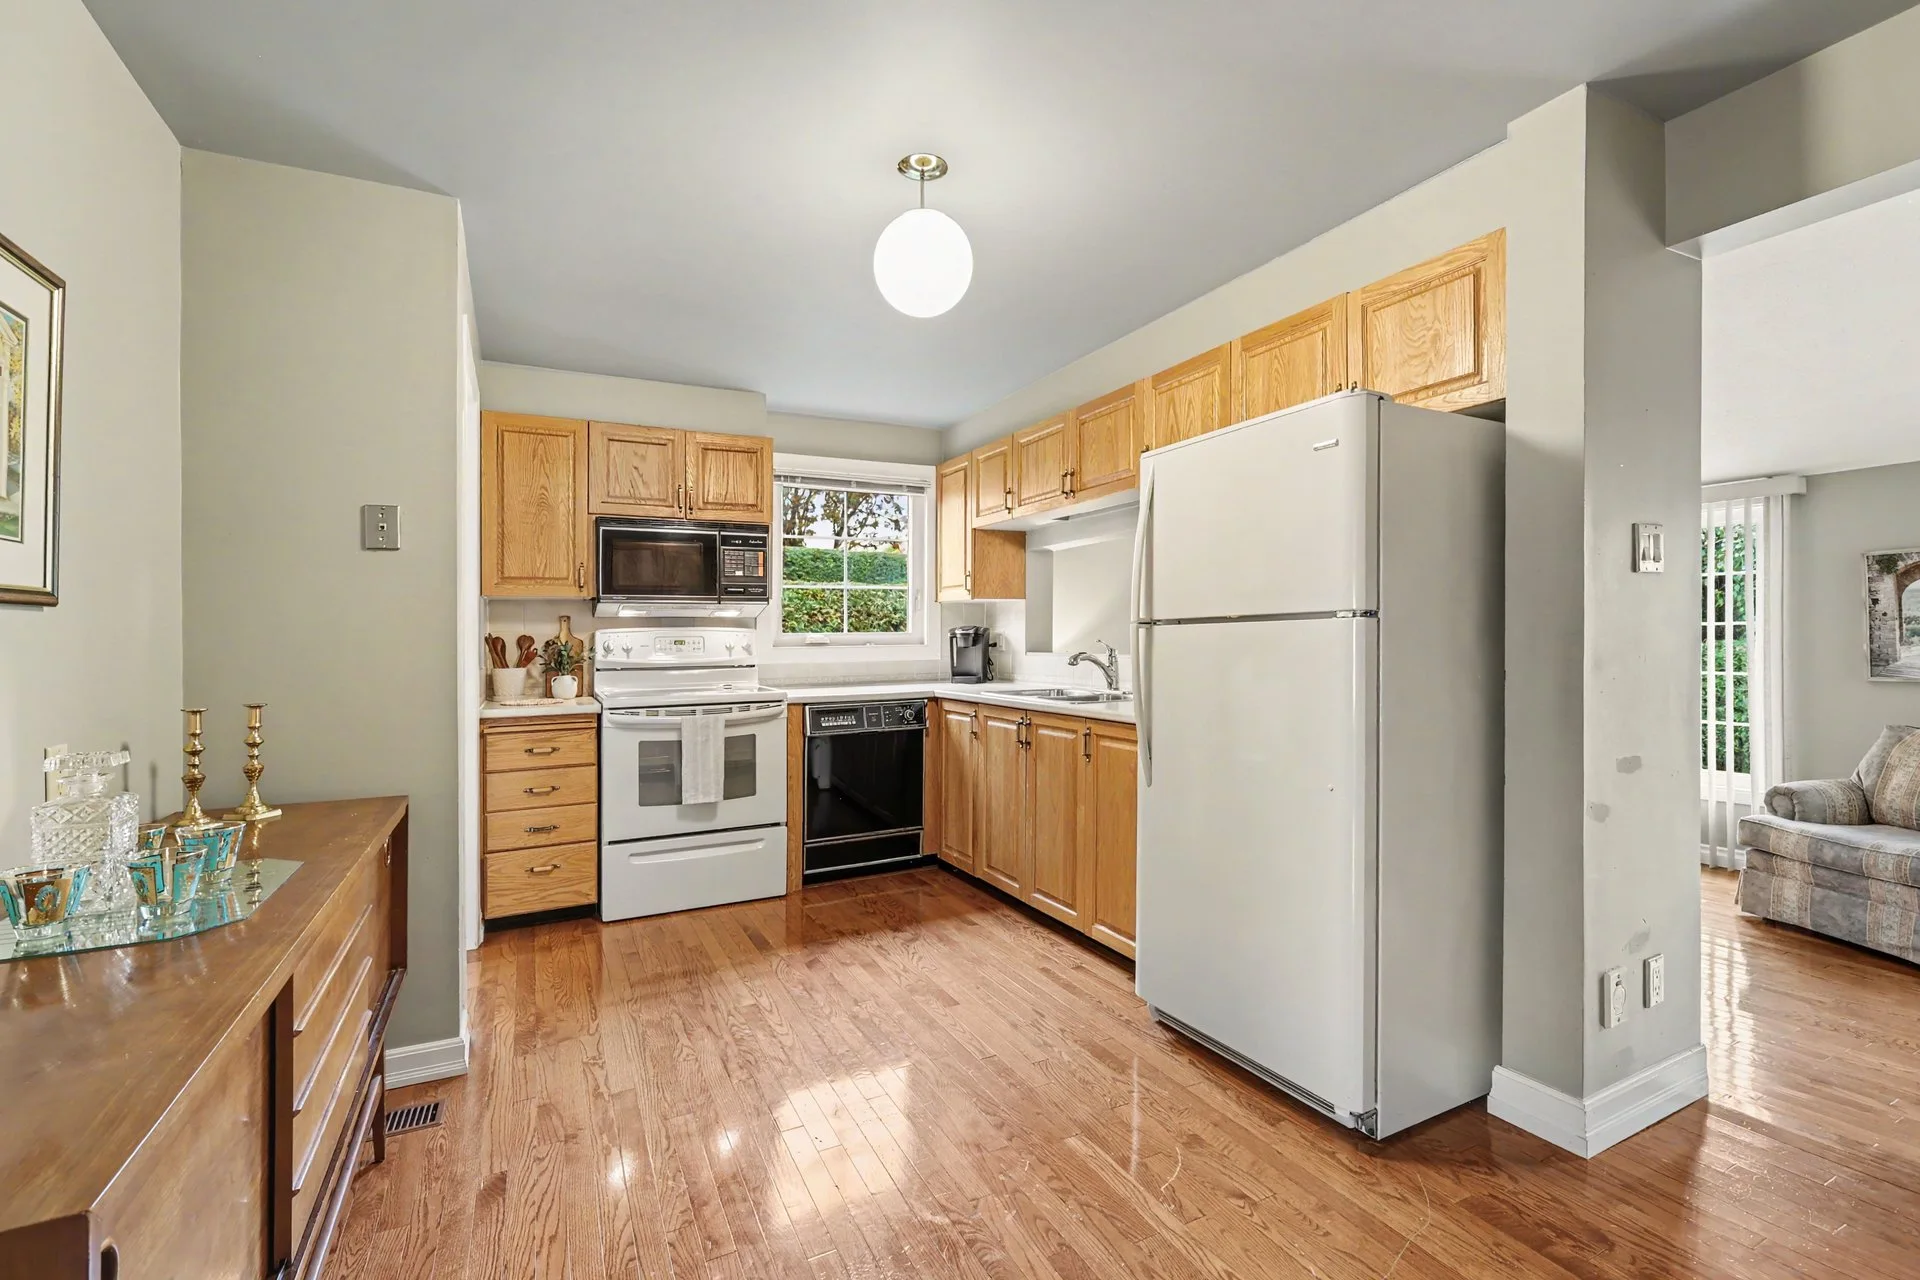
The kitchen includes original cabinetry, laminate counters, and the included fridge and stove. Flooring throughout is a mix of hardwood, tile, and carpet, with 8-foot ceilings noted on the main level. The interior is described as fair overall condition, giving buyers a clear picture of a home that has been lived in and maintained over time.
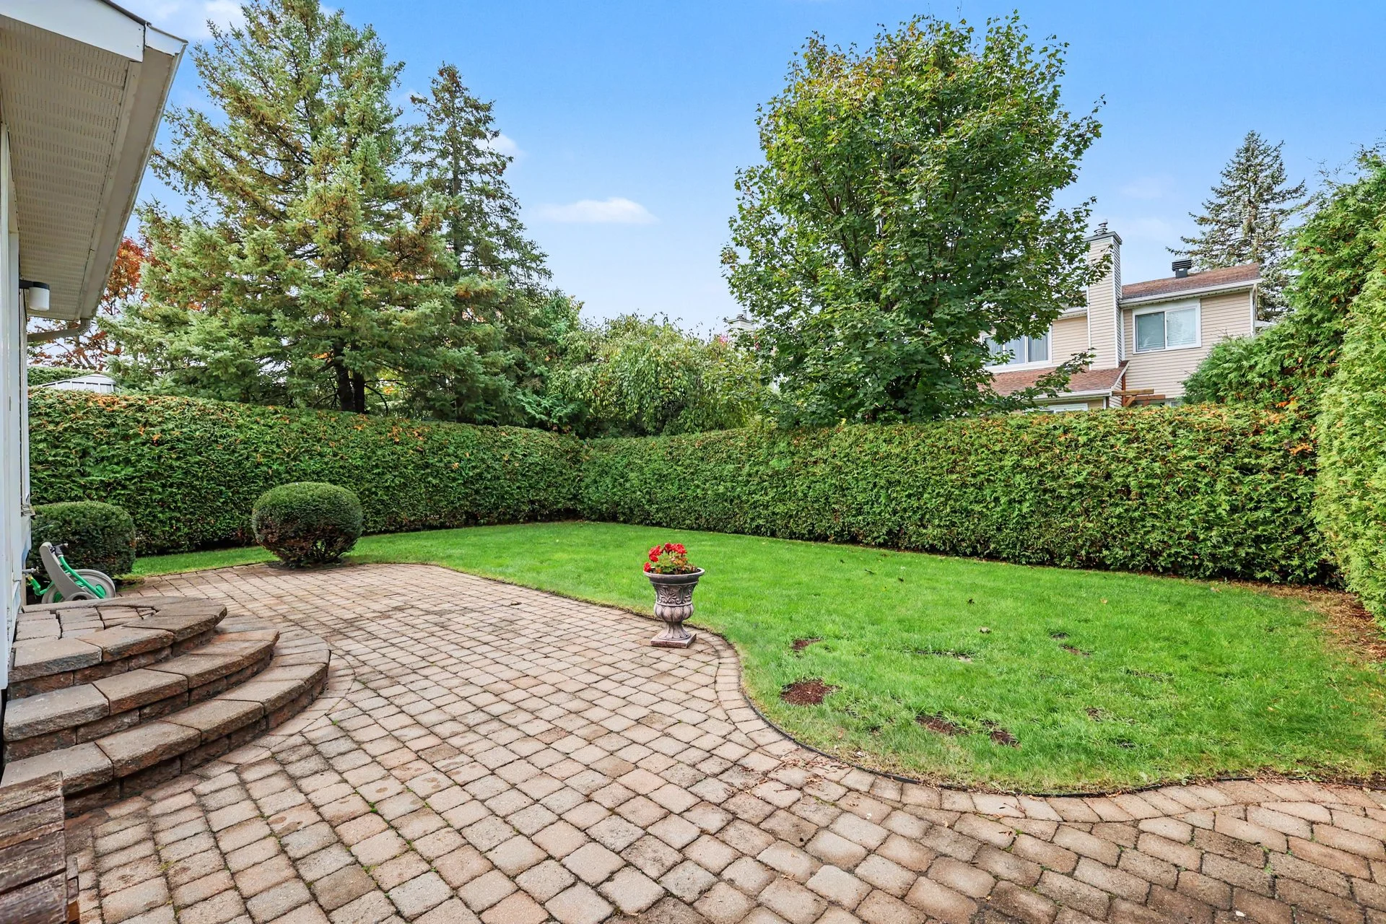
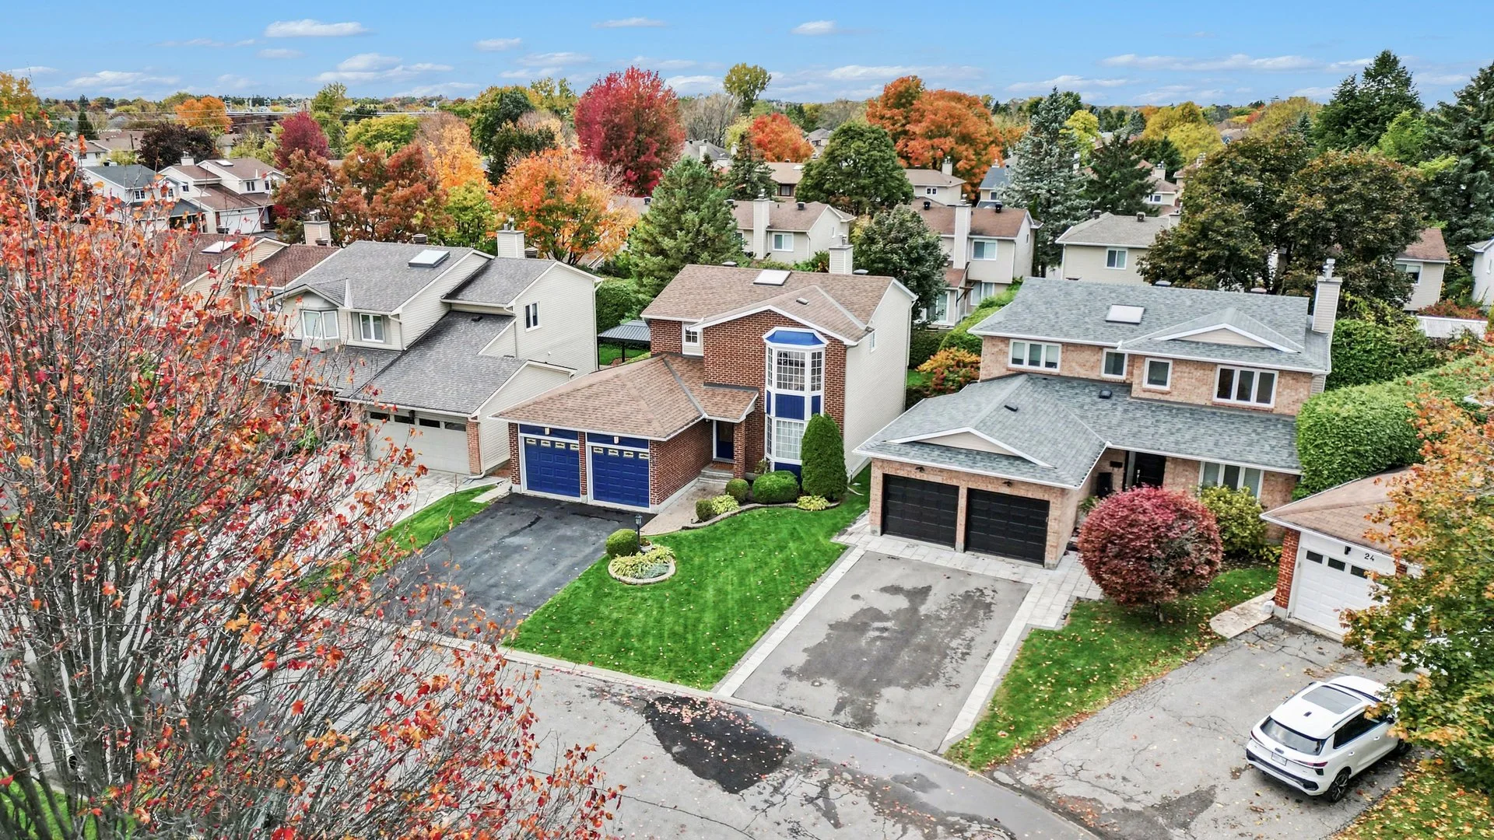
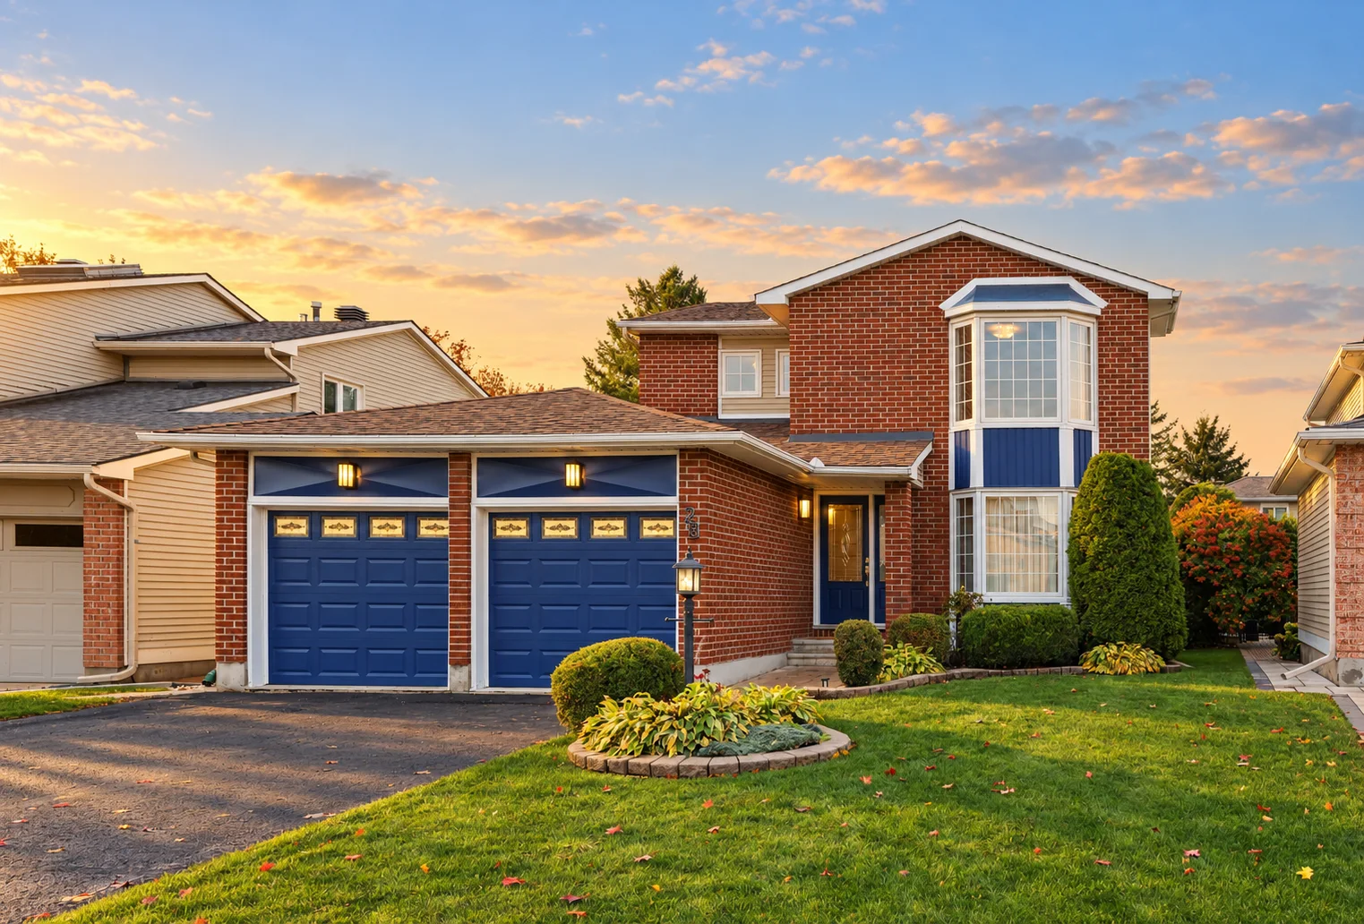
Outside, the property offers a private backyard with a patio and mature cedar hedging on three sides for added enclosure. The exterior combines brick and vinyl siding, with windows noted at approximately 1999 and a roof noted at approximately 2015. Parking is available by driveway and an attached double garage.
The unfinished basement provides additional space for storage or future planning, while gas forced-air heating and central cooling support year-round comfort. This is a straightforward detached home with solid fundamentals, set in Ottawa and ready for a new chapter.
Explore the photographs