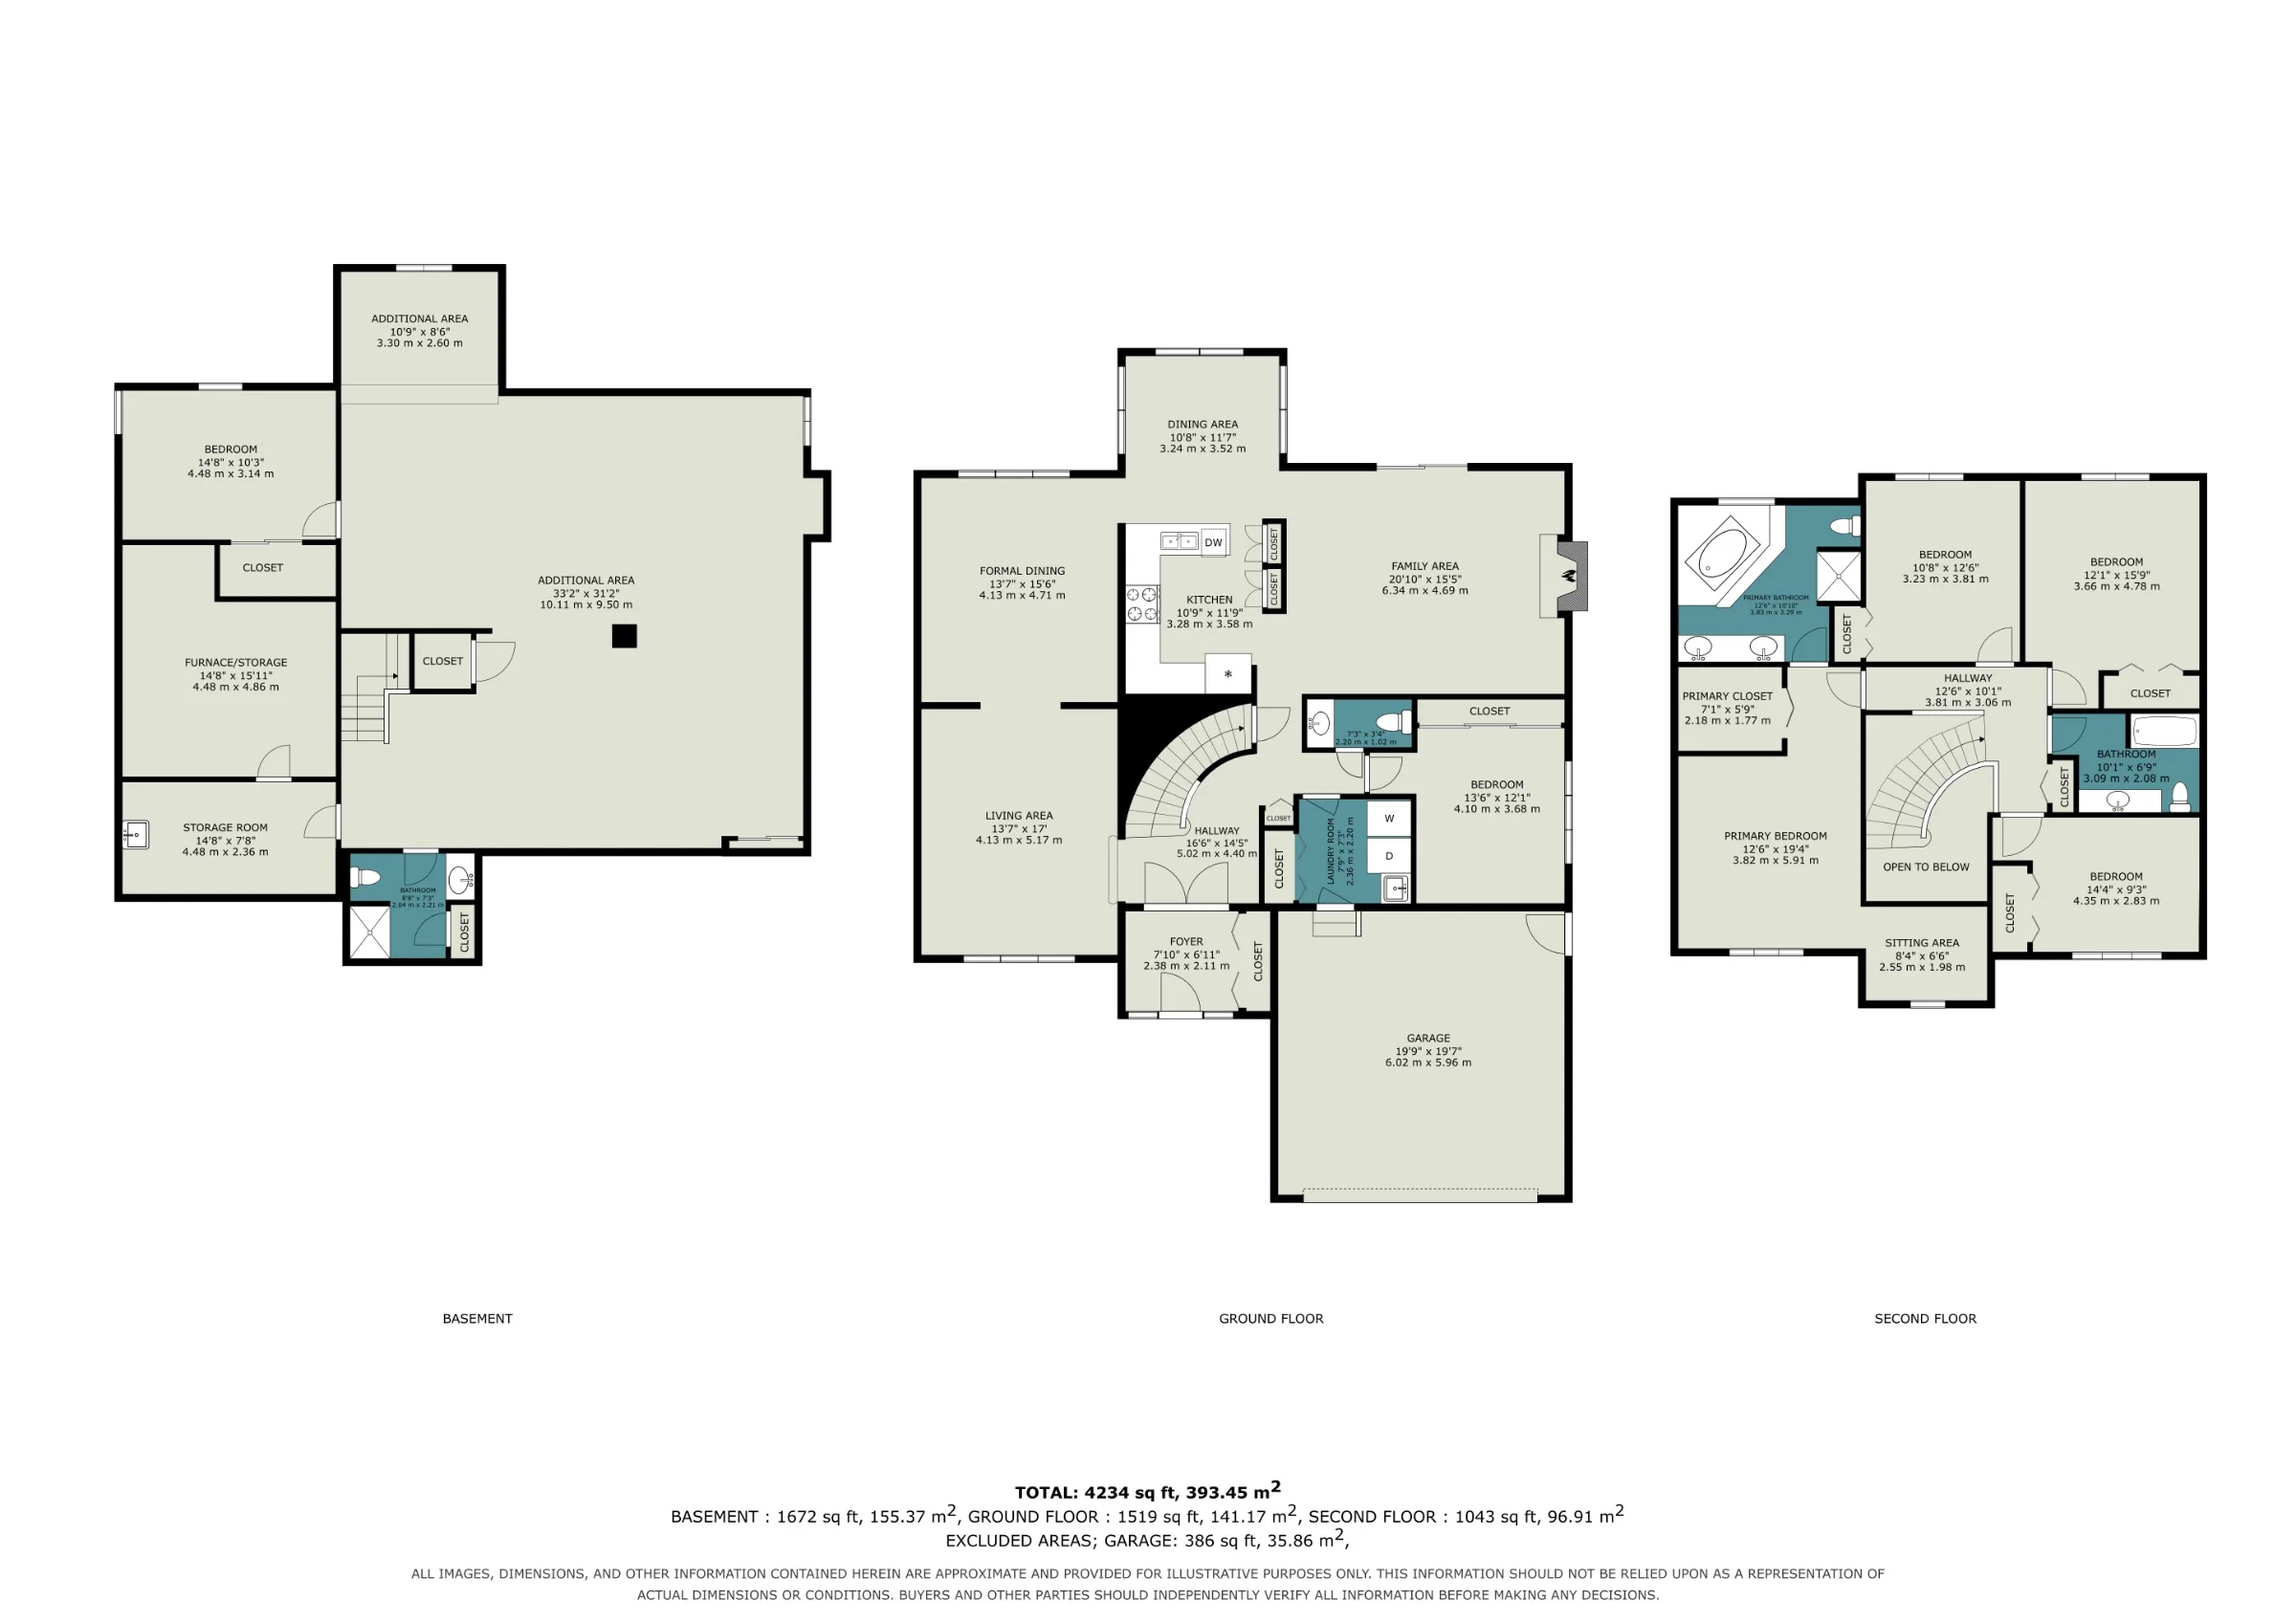
A flexible 5+1 bedroom layout gives the home room for family life, guests, and work-from-home needs, with a main-floor bedroom adding welcome versatility.
An extraordinary address
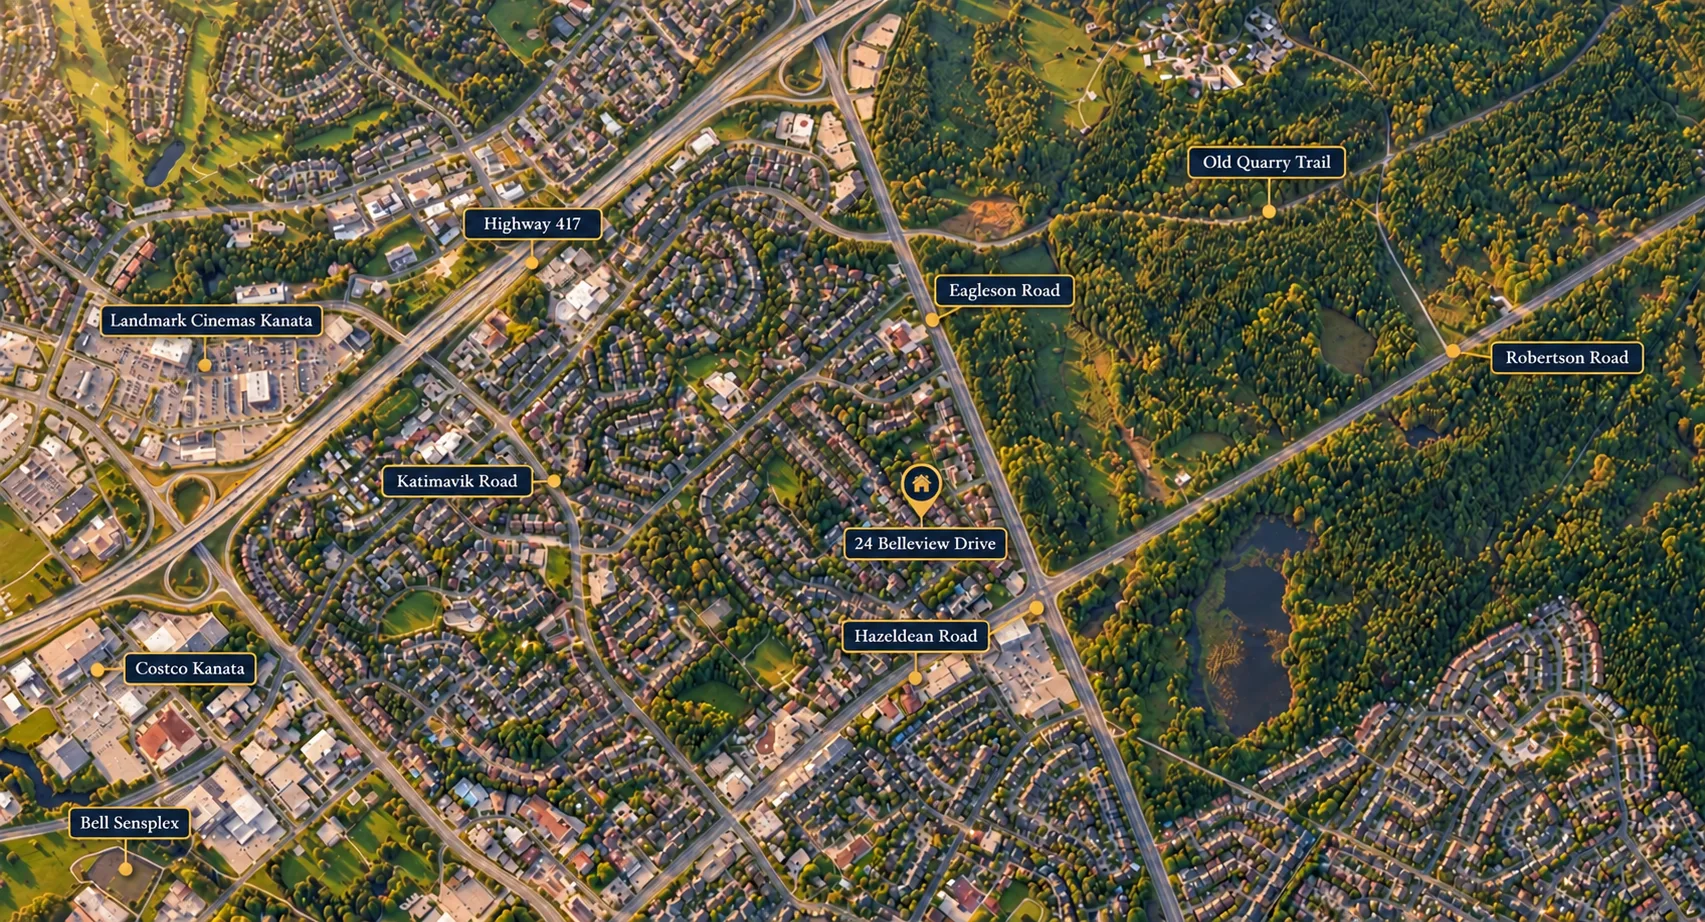
Spacious Freehold Detached Home in Kanata’s Belleview Area
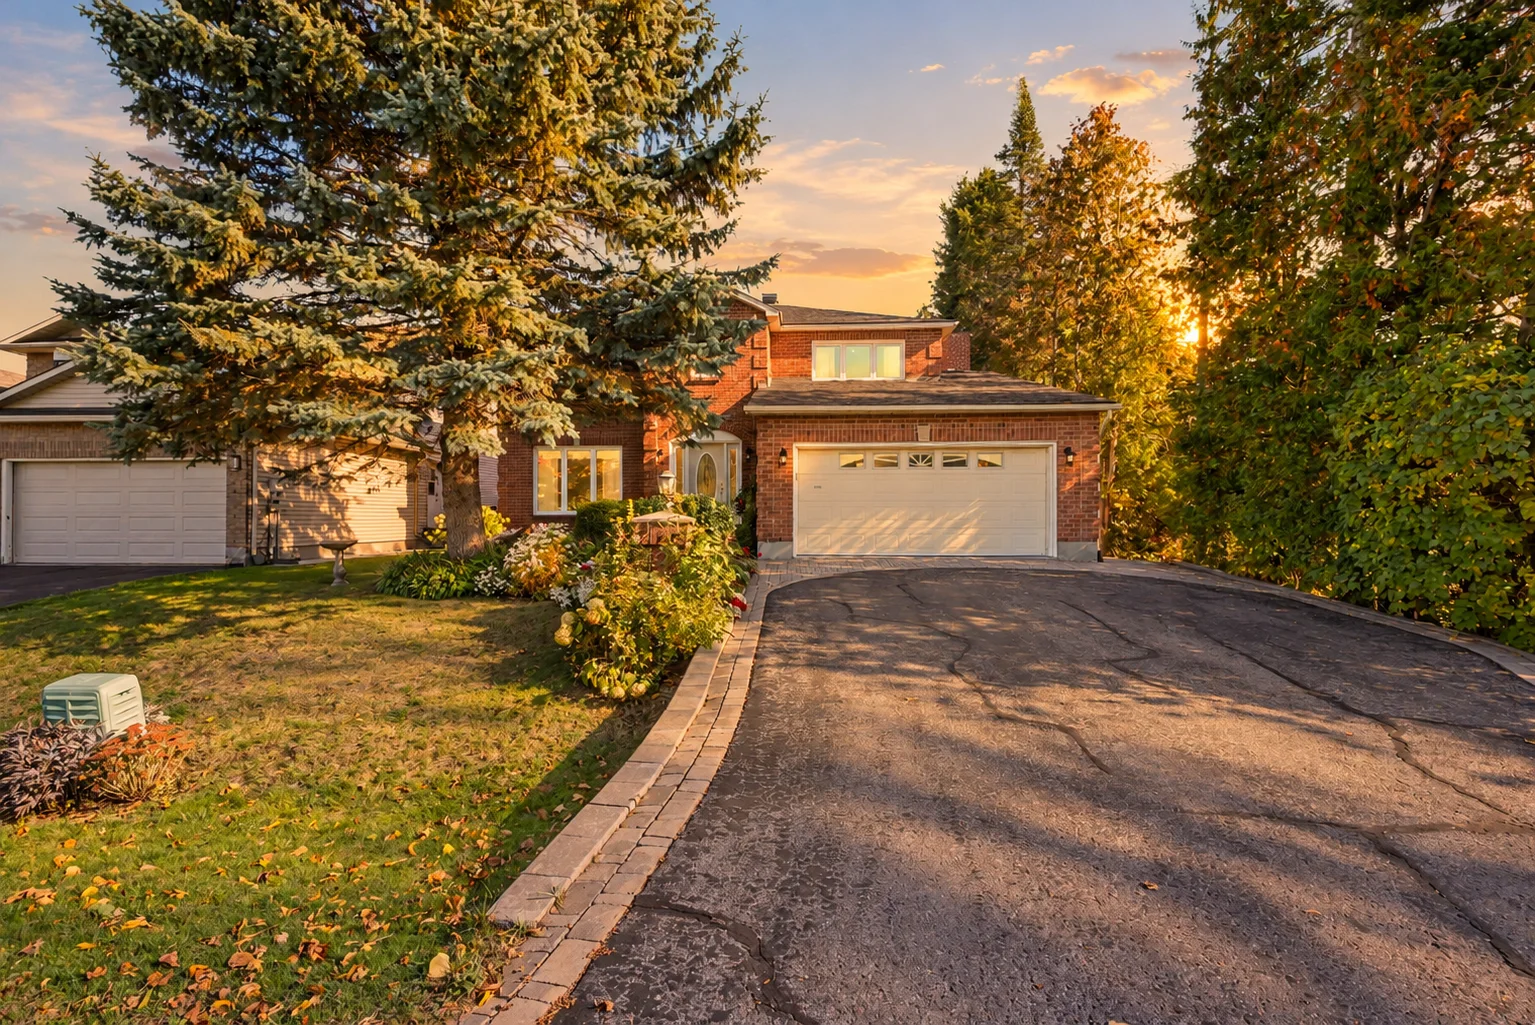
24 Belleview Drive is a detached freehold home with a layout that supports busy households and flexible living. Built in 1988, it offers 5+1 bedrooms and 3/1 bathrooms, with hardwood, tile, and carpet under 8-foot ceilings on the main level. The home’s footprint is further complemented by an attached double garage and driveway parking for a total of six spots.
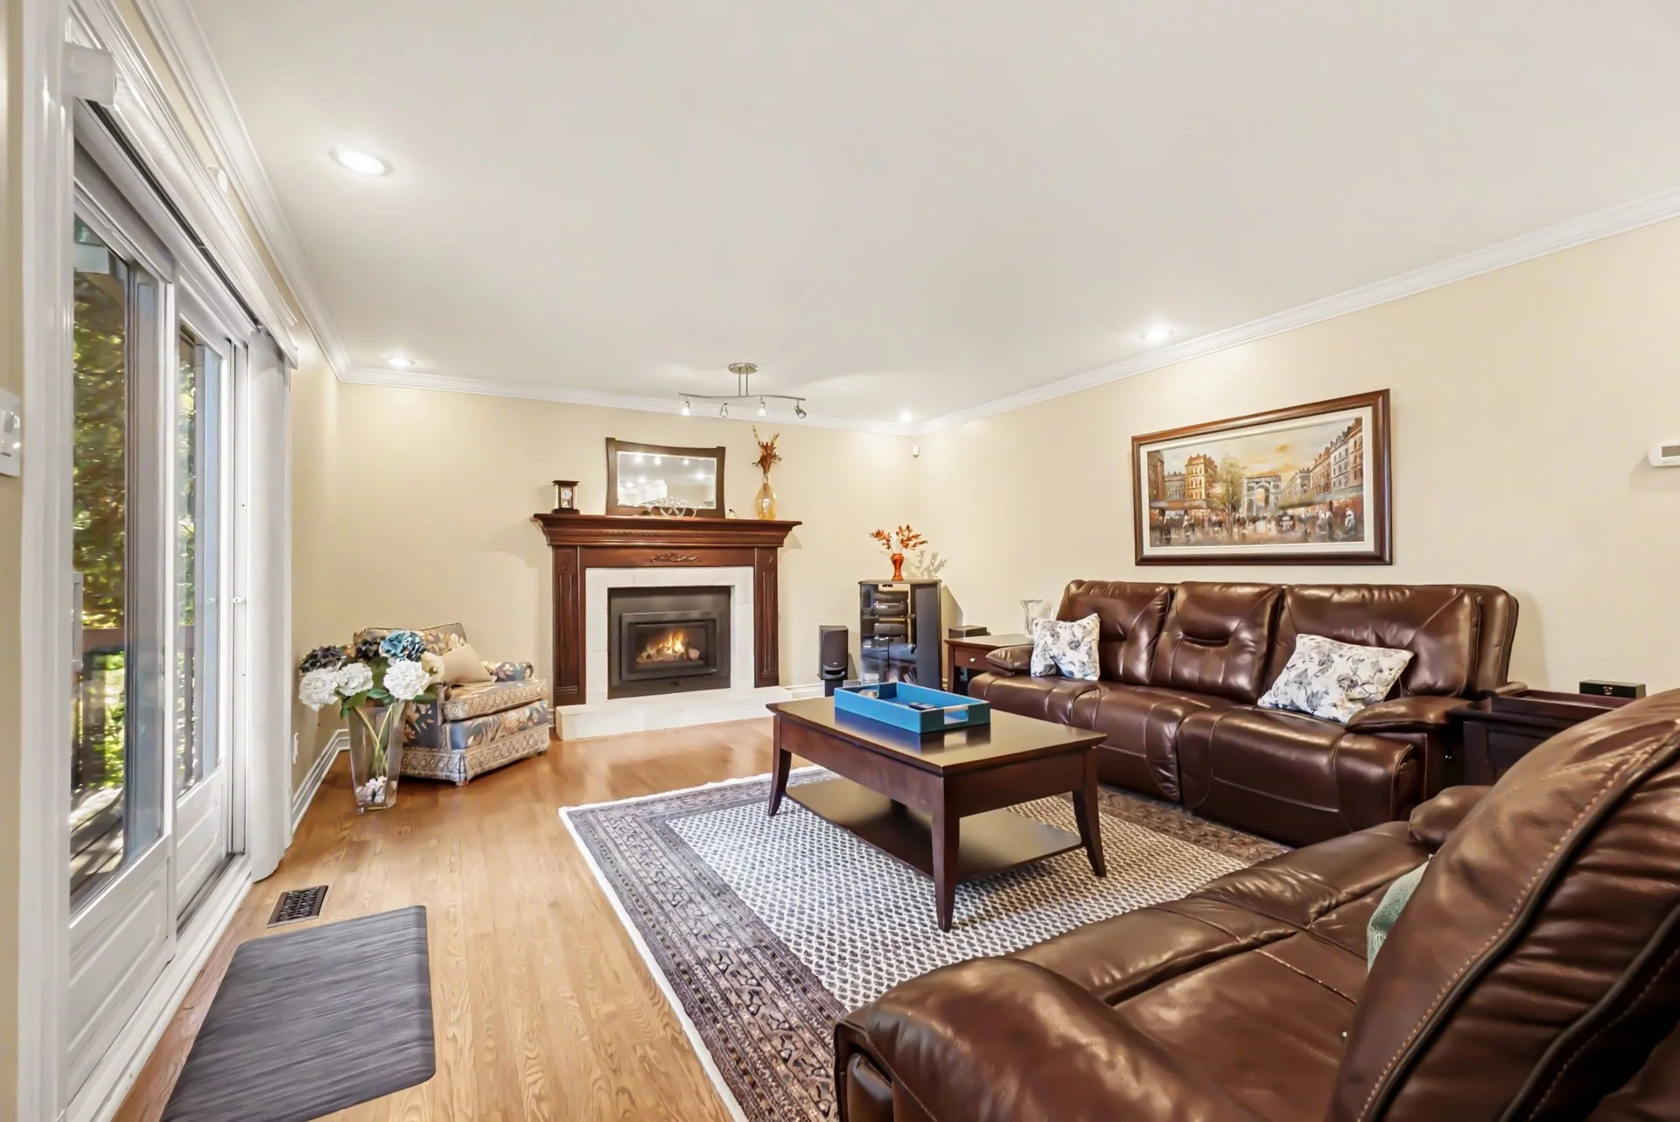
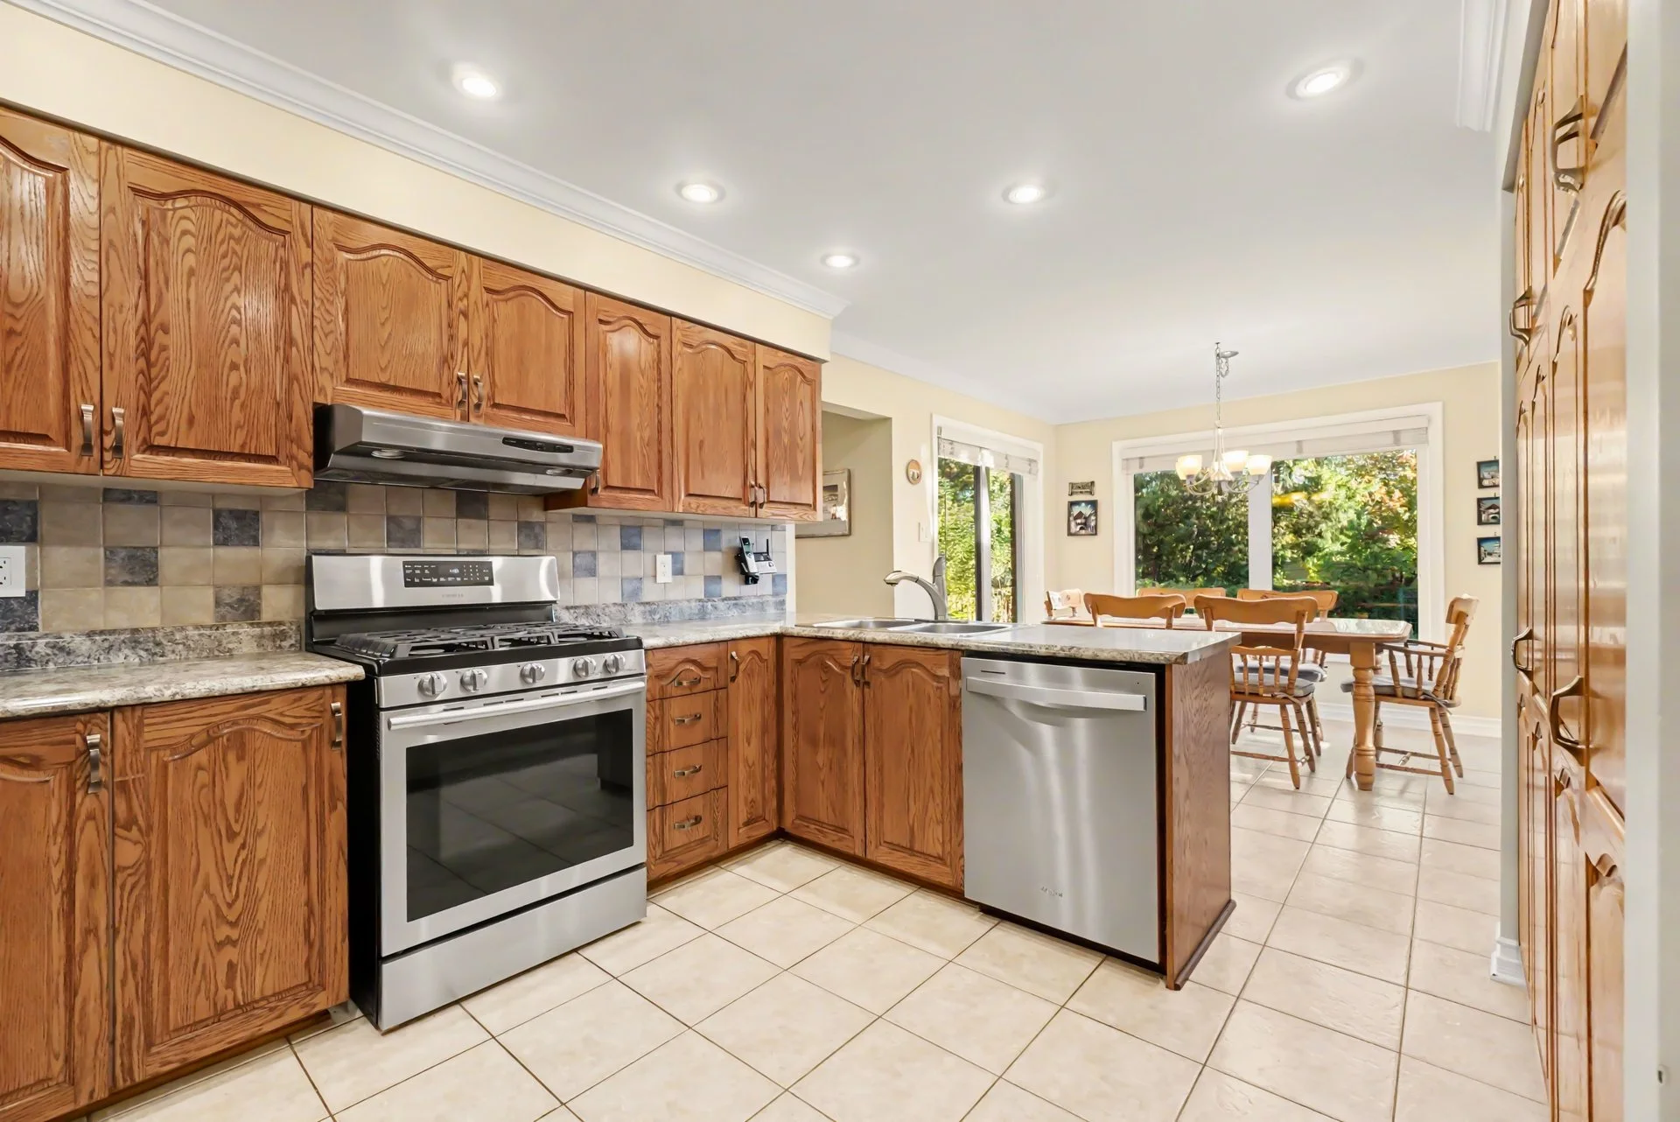
The main floor brings together both formal and casual spaces, including a living room, dining room, family room with a gas fireplace, a main-floor bedroom, laundry, and a half bath. The kitchen features original cabinetry and laminate counters, while the dining area includes both eat-in and formal options for everyday meals or larger gatherings.
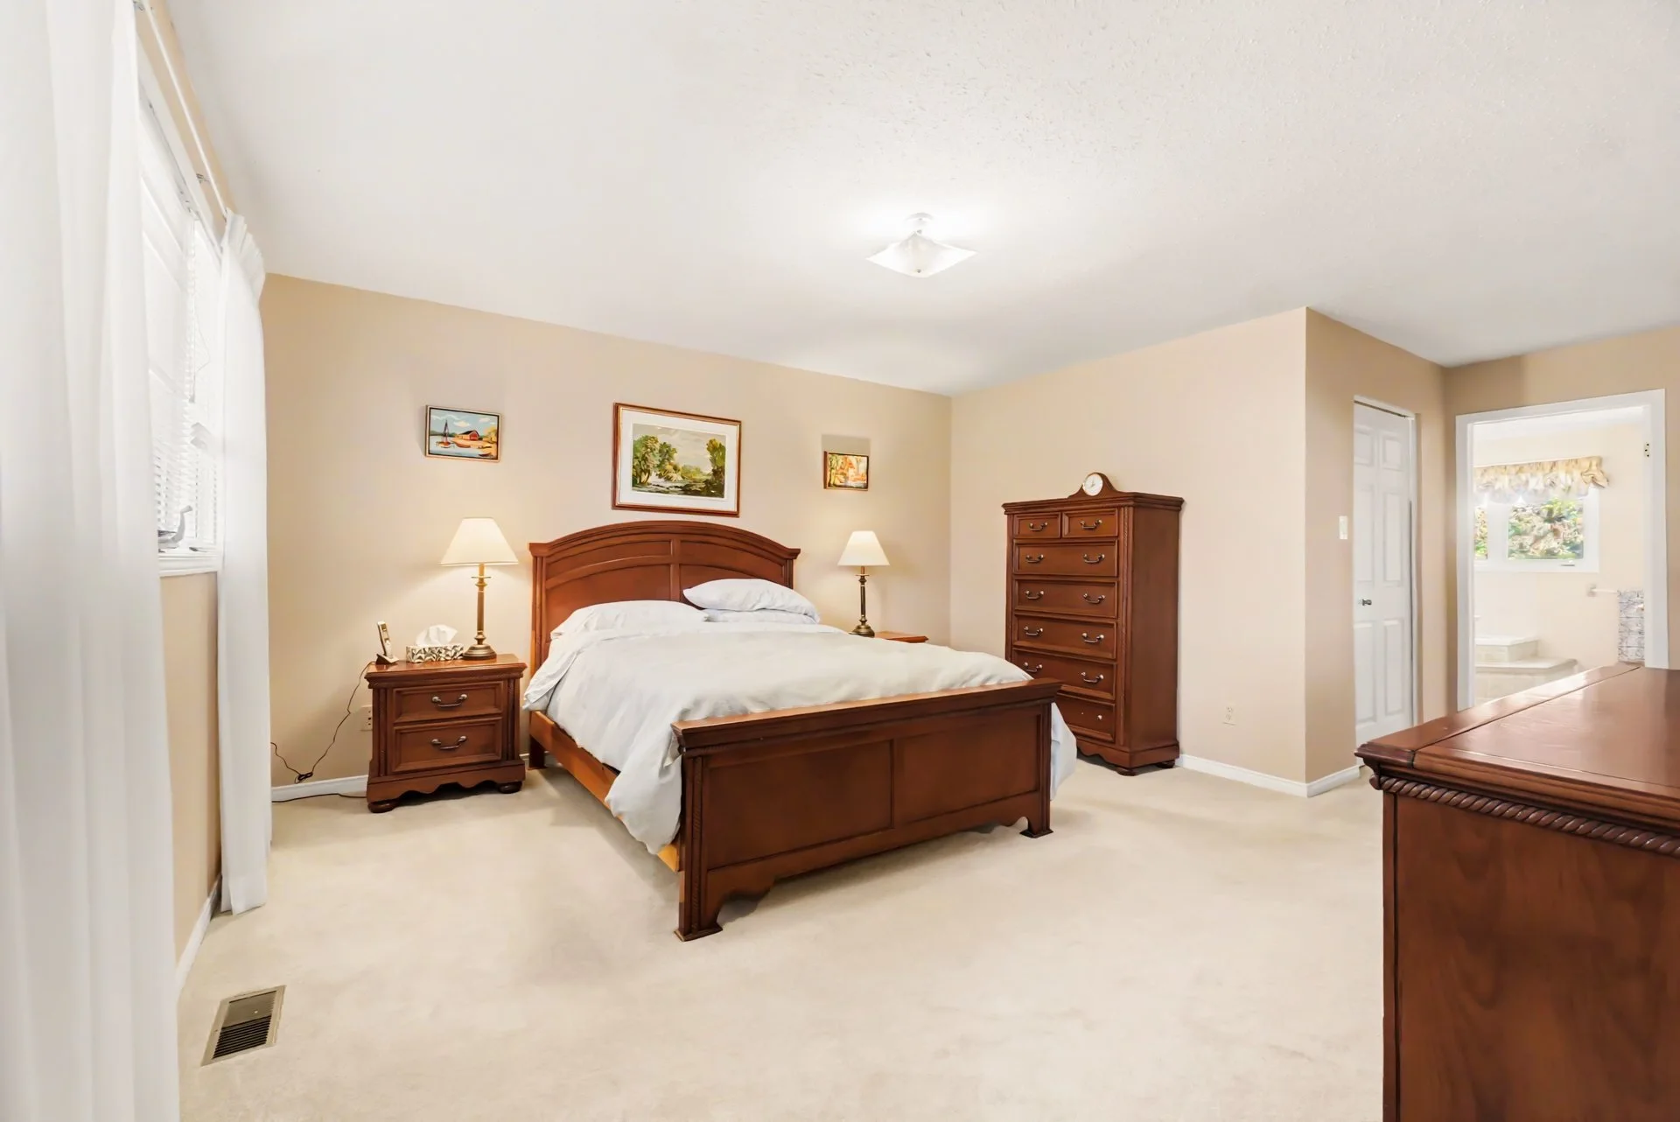
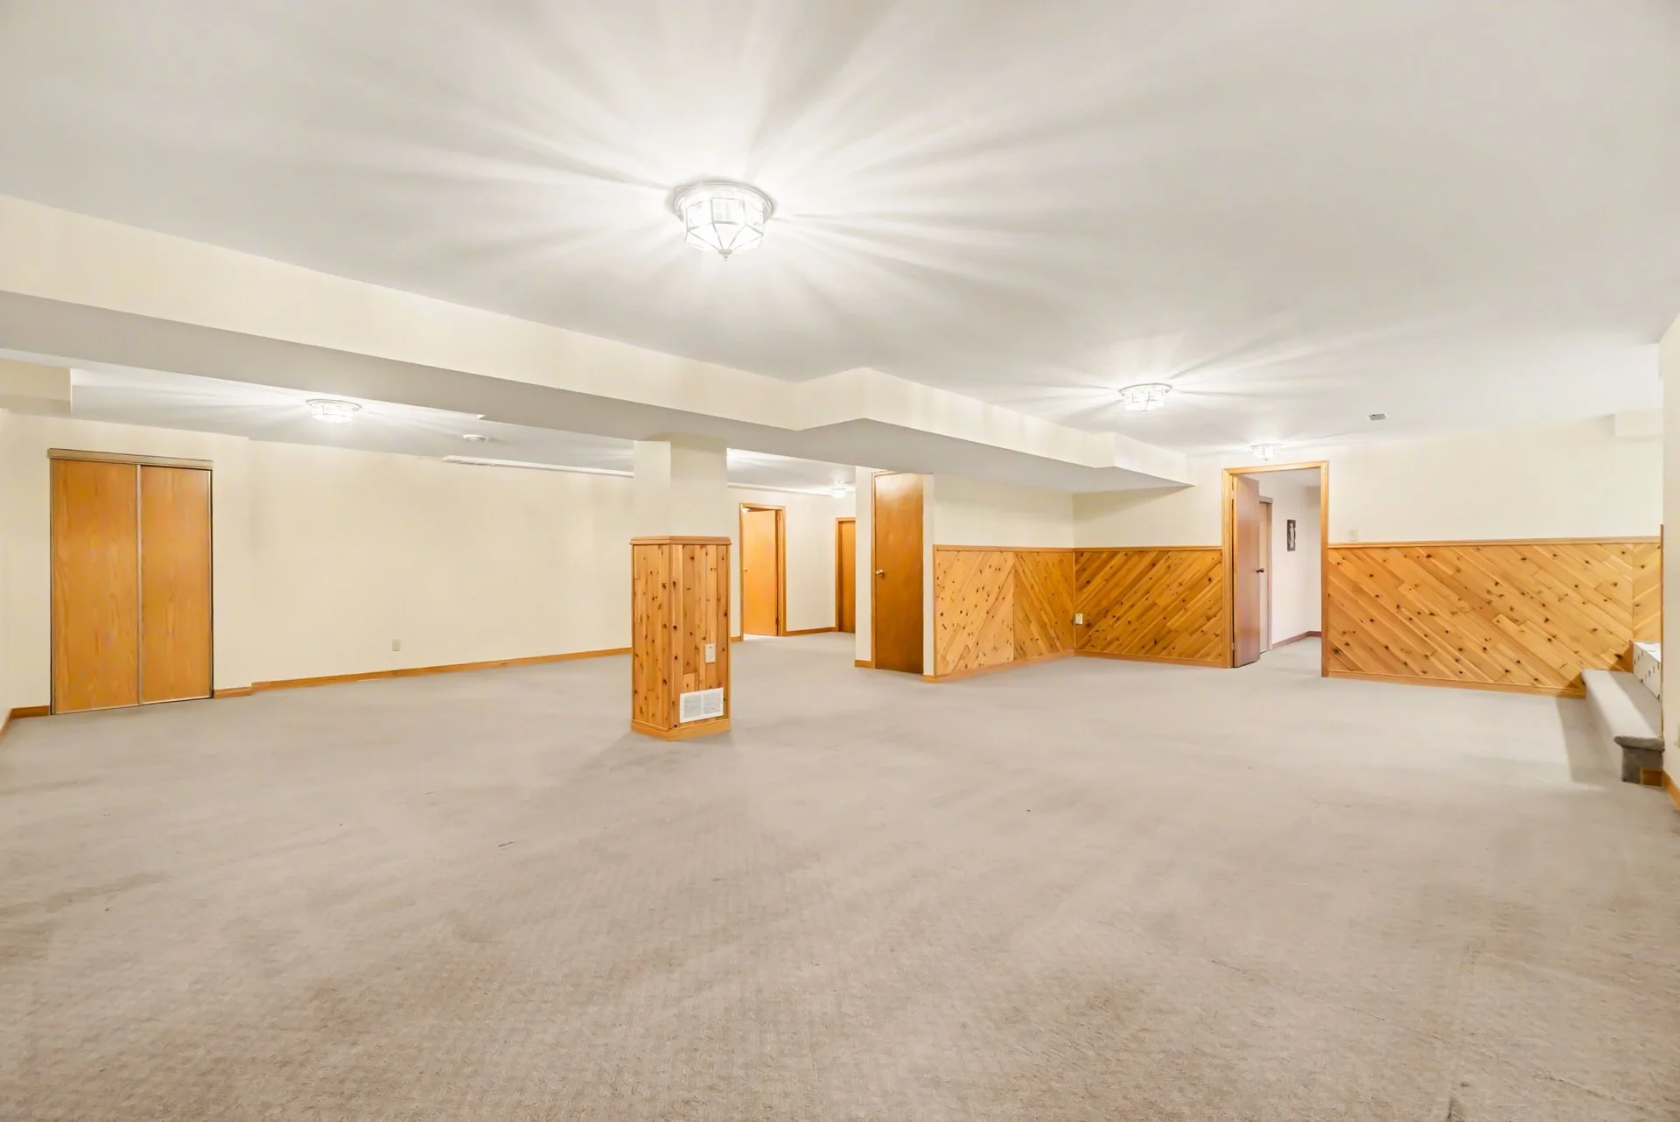
Upstairs, the primary bedroom includes an ensuite and walk-in closet, along with a private nook that could serve as an additional walk-in or reading area. Four bedrooms are located on the upper level, supported by a main bathroom that was renovated. The finished basement adds a rec room, an additional bedroom, and a full bathroom, extending the home’s usefulness for guests, hobbies, or extra family space.
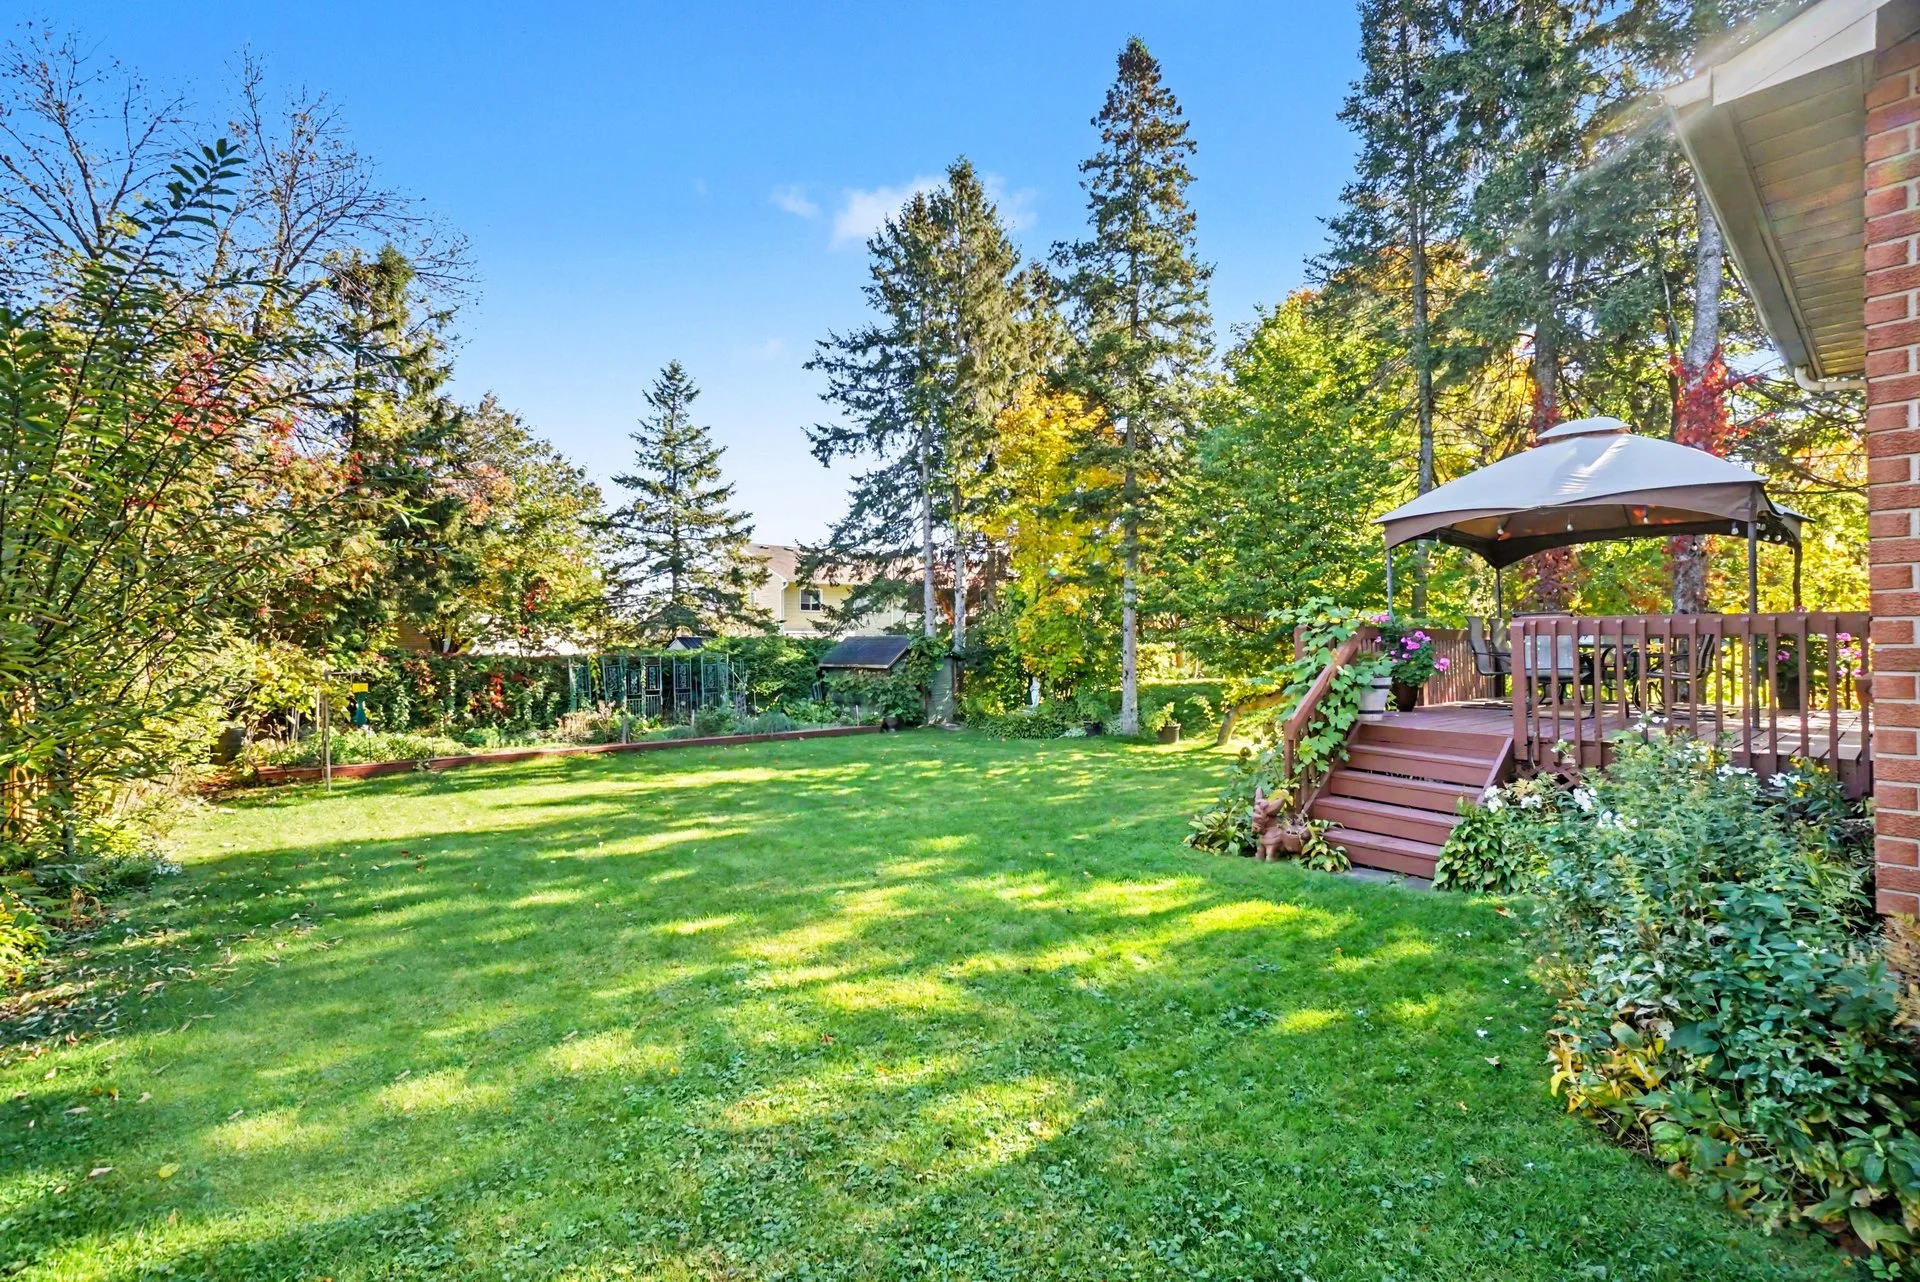
Outside, the property includes a deck and fenced yard, offering an easy extension of the living space. Updated windows, brick exterior cladding, gas forced air heating, central cooling, and a gas hot water tank round out a home that has been set up for comfortable day-to-day living in a well-established part of Kanata.
Explore the photographs